2610 SW 112th Ct
2610 SW 112th Ct
2610 SW 112th Ct
2610 SW 112th Ct
2610 SW 112th Ct
2610 SW 112th Ct
2610 SW 112th Ct
2610 SW 112th Ct
2610 SW 112th Ct
2610 SW 112th Ct
2610 SW 112th Ct
2610 SW 112th Ct
2610 SW 112th Ct
2610 SW 112th Ct
2610 SW 112th Ct
2610 SW 112th Ct
2610 SW 112th Ct
2610 SW 112th Ct
2610 SW 112th Ct
2610 SW 112th Ct
2610 SW 112th Ct
2610 SW 112th Ct
2610 SW 112th Ct
2610 SW 112th Ct
2610 SW 112th Ct
2610 SW 112th Ct
2610 SW 112th Ct
2610 SW 112th Ct
2610 SW 112th Ct
2610 SW 112th Ct
2610 SW 112th Ct
2610 SW 112th Ct
2610 SW 112th Ct
2610 SW 112th Ct
2610 SW 112th Ct
2610 SW 112th Ct
2610 SW 112th Ct
2610 SW 112th Ct
2610 SW 112th Ct
2610 SW 112th Ct
2610 SW 112th Ct
2610 SW 112th Ct
2610 SW 112th Ct
2610 SW 112th Ct
2610 SW 112th Ct
2610 SW 112th Ct
2610 SW 112th Ct
2610 SW 112th Ct
2610 SW 112th Ct
2610 SW 112th Ct
2610 SW 112th Ct
2610 SW 112th Ct
2610 SW 112th Ct
2610 SW 112th Ct
2610 SW 112th Ct
2610 SW 112th Ct
2610 SW 112th Ct
2610 SW 112th Ct
2610 SW 112th Ct
2610 SW 112th Ct
2610 SW 112th Ct
2610 SW 112th Ct
2610 SW 112th Ct
2610 SW 112th Ct
2610 SW 112th Ct
2610 SW 112th Ct
2610 SW 112th Ct
2610 SW 112th Ct
2610 SW 112th Ct
2610 SW 112th Ct
2610 SW 112th Ct
2610 SW 112th Ct
2610 SW 112th Ct
2610 SW 112th Ct
2610 SW 112th Ct
2610 SW 112th Ct
2610 SW 112th Ct
SEE ALL PHOTOS
2610 SW 112th Ct
2610 SW 112th Ct
2610 SW 112th Ct
2610 SW 112th Ct
2610 SW 112th Ct
2610 SW 112th Ct
2610 SW 112th Ct
2610 SW 112th Ct
2610 SW 112th Ct
2610 SW 112th Ct
2610 SW 112th Ct
2610 SW 112th Ct
2610 SW 112th Ct
2610 SW 112th Ct
2610 SW 112th Ct
2610 SW 112th Ct
2610 SW 112th Ct
2610 SW 112th Ct
2610 SW 112th Ct
2610 SW 112th Ct
2610 SW 112th Ct
2610 SW 112th Ct
2610 SW 112th Ct
2610 SW 112th Ct
2610 SW 112th Ct
2610 SW 112th Ct
2610 SW 112th Ct
2610 SW 112th Ct
2610 SW 112th Ct
2610 SW 112th Ct
2610 SW 112th Ct
2610 SW 112th Ct
2610 SW 112th Ct
2610 SW 112th Ct
2610 SW 112th Ct
2610 SW 112th Ct
2610 SW 112th Ct
2610 SW 112th Ct
2610 SW 112th Ct
2610 SW 112th Ct
2610 SW 112th Ct
2610 SW 112th Ct
2610 SW 112th Ct
2610 SW 112th Ct
2610 SW 112th Ct
2610 SW 112th Ct
2610 SW 112th Ct
2610 SW 112th Ct
2610 SW 112th Ct
2610 SW 112th Ct
2610 SW 112th Ct
2610 SW 112th Ct
2610 SW 112th Ct
2610 SW 112th Ct
2610 SW 112th Ct
2610 SW 112th Ct
2610 SW 112th Ct
2610 SW 112th Ct
2610 SW 112th Ct
2610 SW 112th Ct
2610 SW 112th Ct
2610 SW 112th Ct
2610 SW 112th Ct
2610 SW 112th Ct
2610 SW 112th Ct
2610 SW 112th Ct
2610 SW 112th Ct
2610 SW 112th Ct
2610 SW 112th Ct
2610 SW 112th Ct
2610 SW 112th Ct
2610 SW 112th Ct
2610 SW 112th Ct
2610 SW 112th Ct
2610 SW 112th Ct
2610 SW 112th Ct
2610 SW 112th Ct
Sold

2610 SW 112th Ct

2610 SW 112th Ct, Miami, FL 33165

$1,300,000
UNIVERSITY PARK STUNNER! WILL NOT LAST...
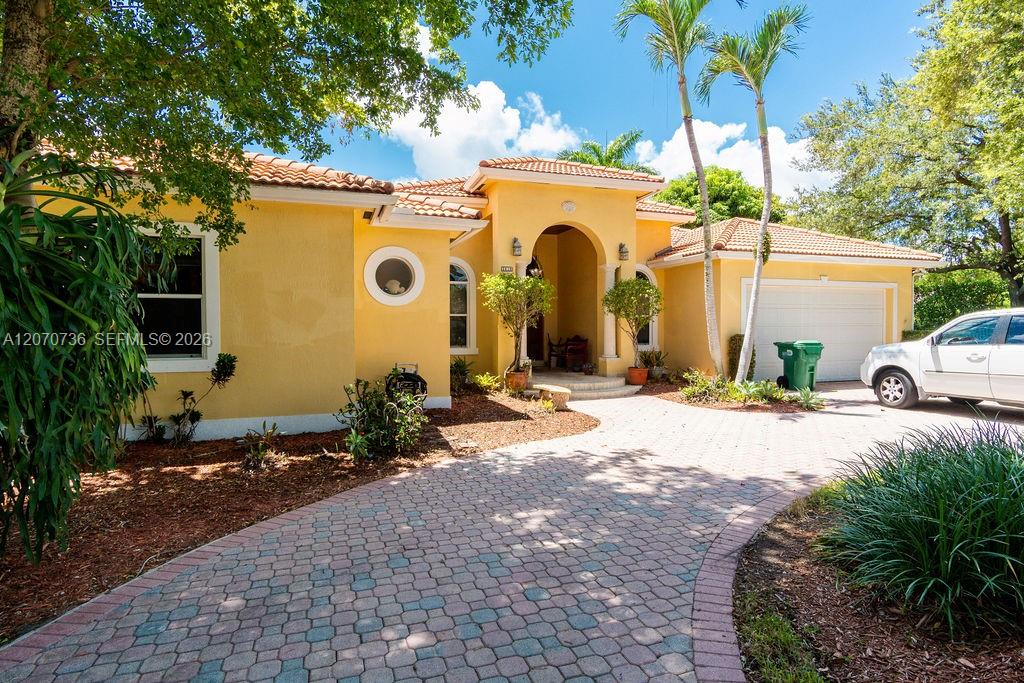
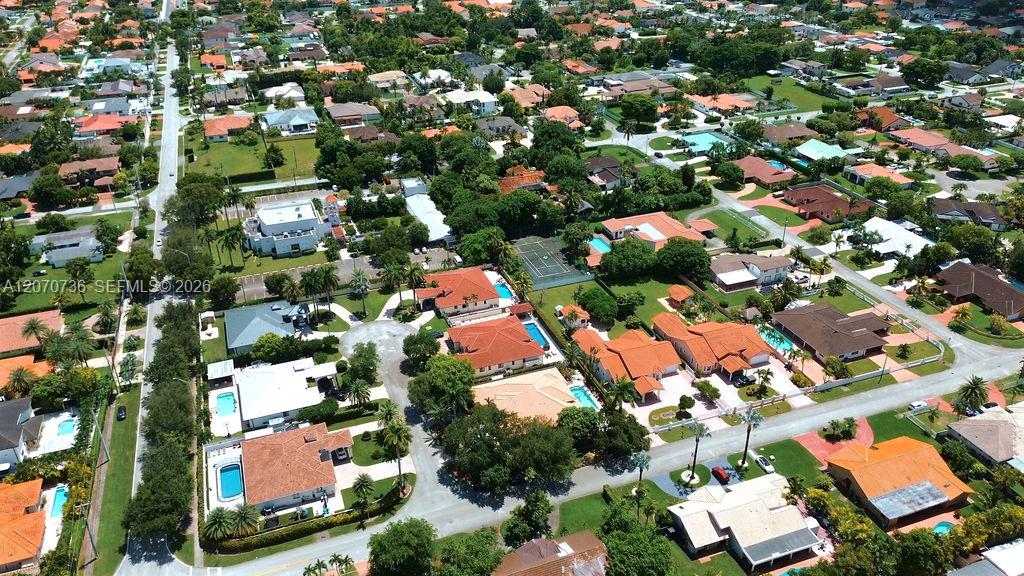
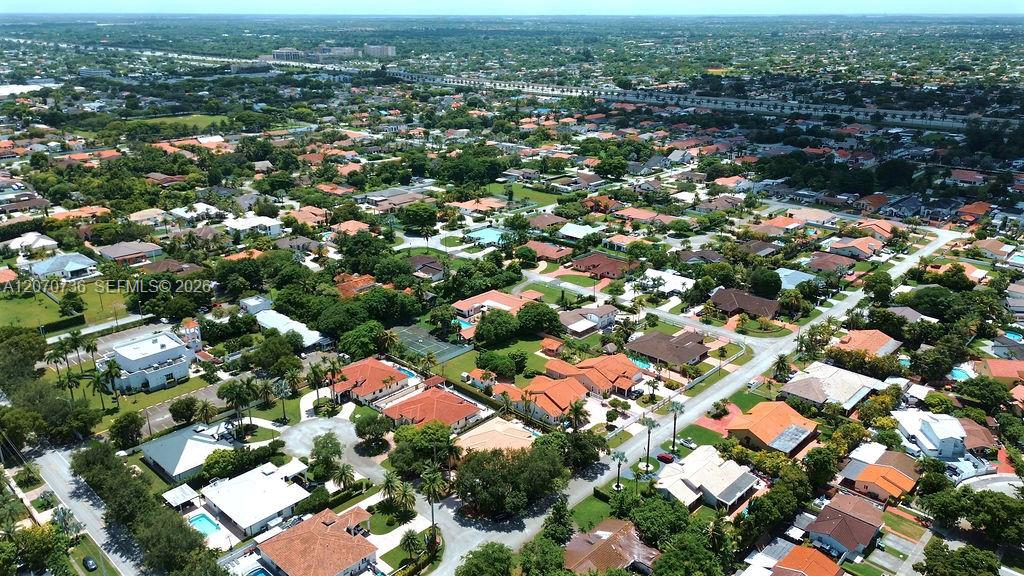
This small pocket of newer construction homes hardly ever goes for sale. MOST the owners are the originals...
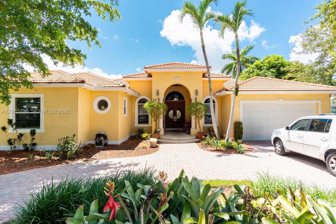
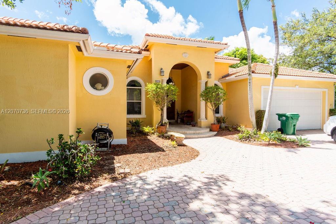
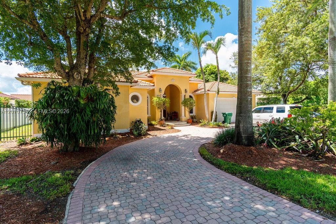
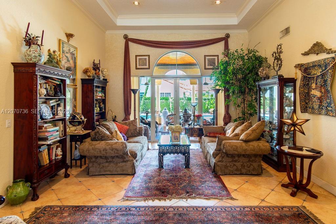
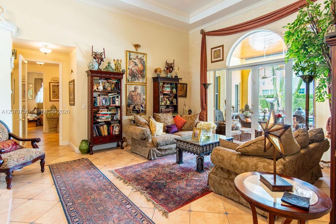
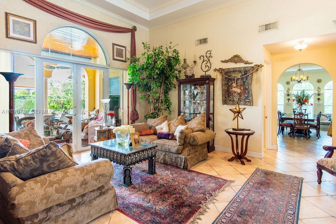
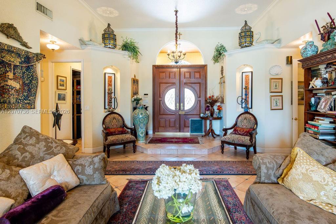
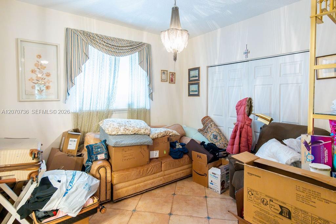
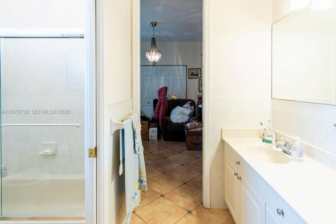
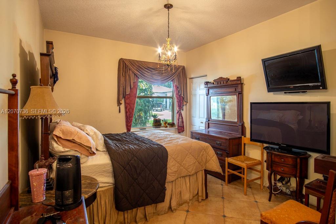
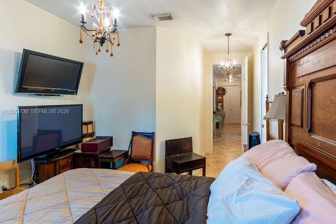
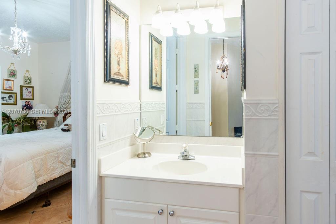
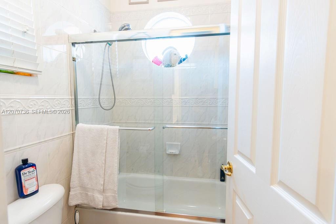
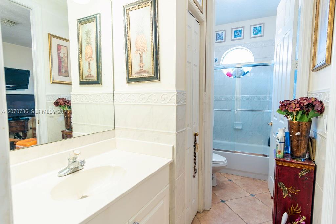
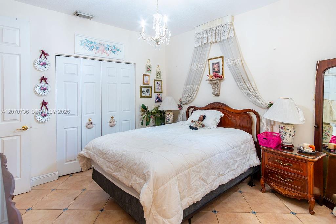
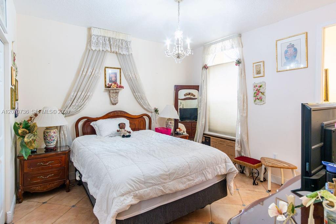
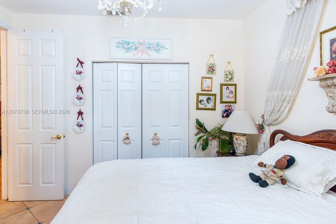
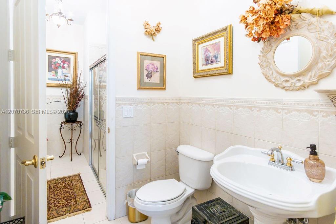
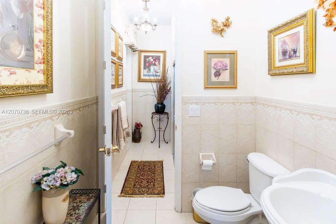
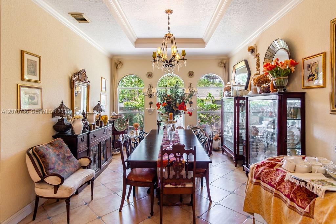
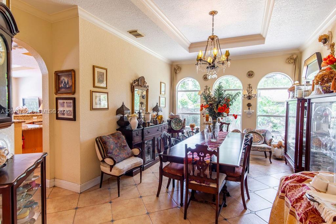
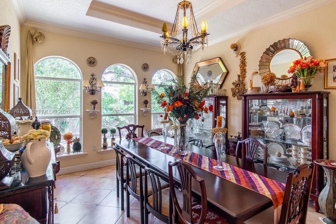
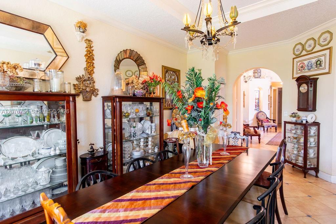
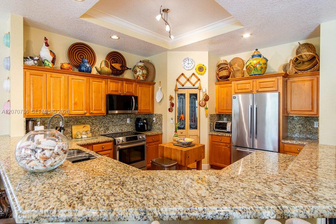
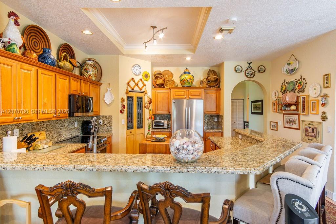
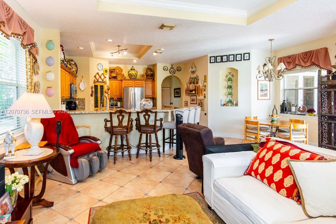
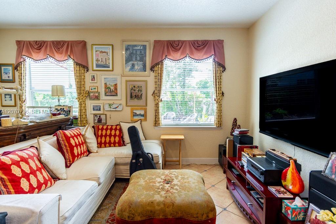
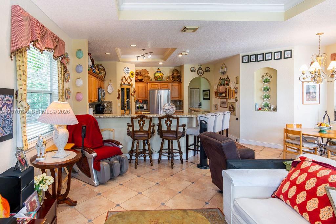
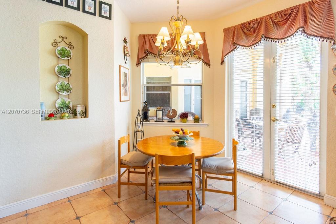
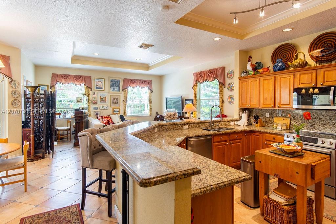
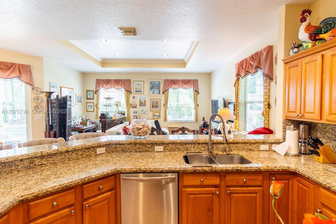
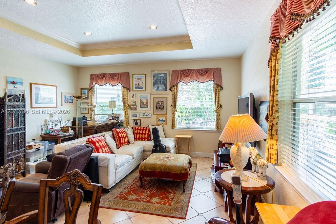
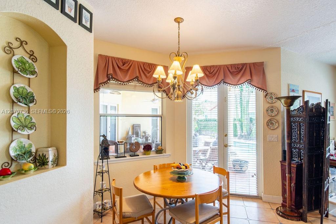
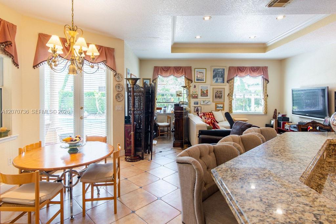
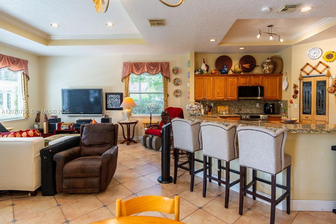
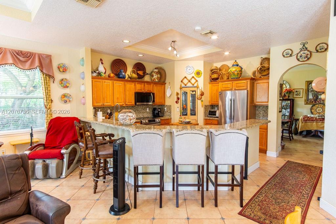
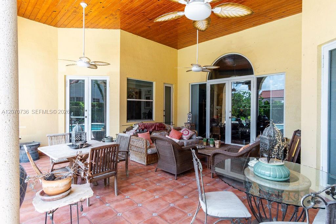
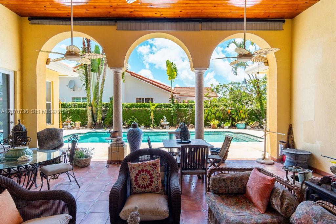
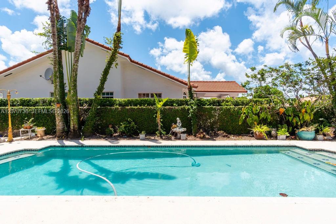
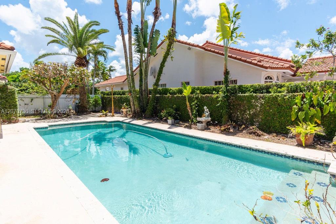
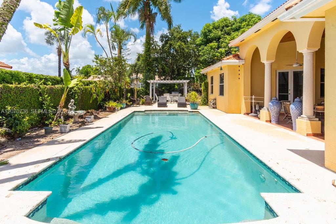
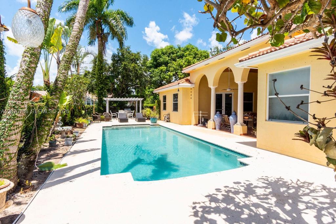
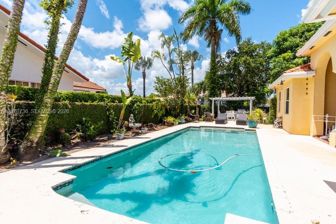
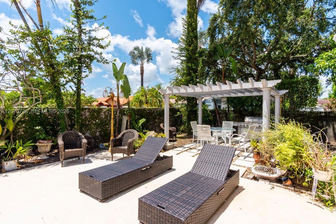
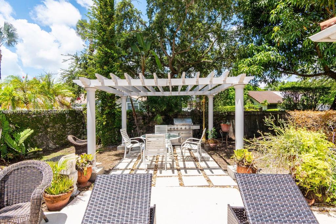
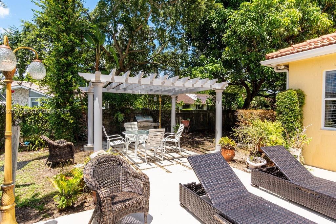
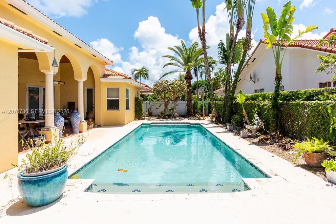
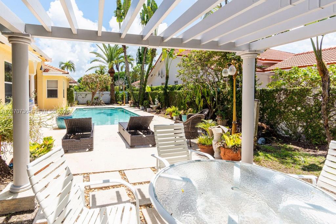
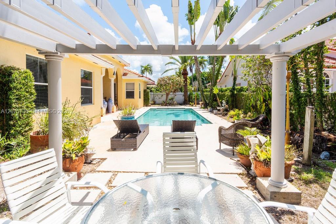
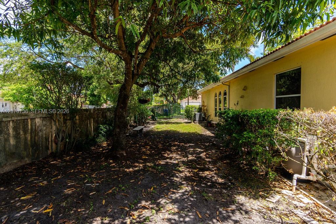
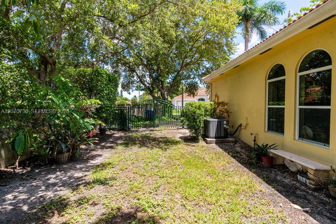
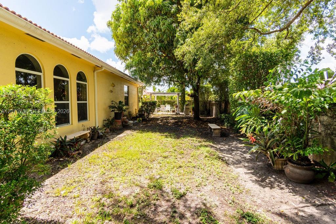
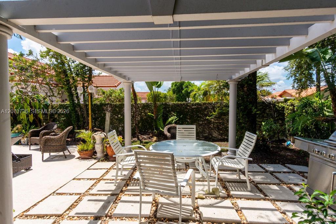
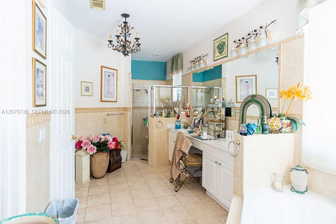
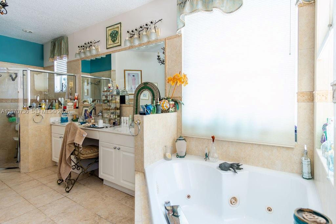
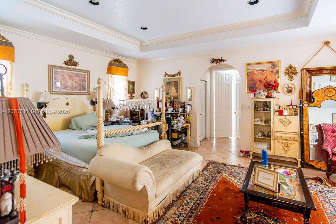
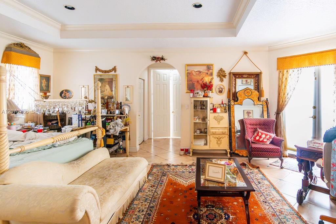
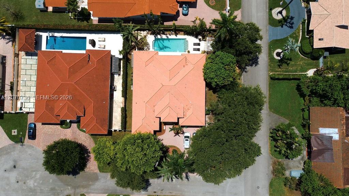
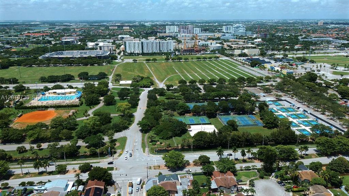
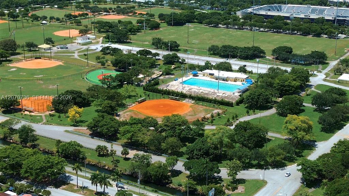
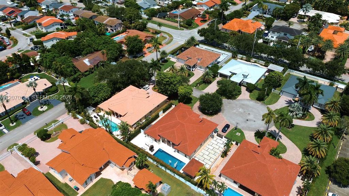
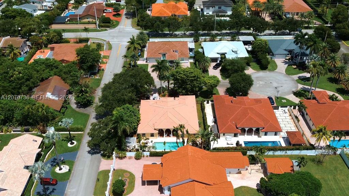
Just south of Tamiami park and FIU sits this 3300 sq ft (under A/C) home on a 12,500 sq ft corner of a cul-da sac! 5 large rooms with 4 full baths, walk in closets, pool, large kitchen with breakfast nook...
PRICED TO SELL... ALREADY HAVE VERBAL OFFERS FROM NEIGHBORS!

5
beds

4
baths

3,346 Sq.Ft. LIVING AREA

0.29 Acres lot

Phillip Delgado

Phillip Delgado

Features & Amenities

Interior

  • total bedrooms5
  • Total bathrooms4
  • full bathrooms4
  • Flooring Ceramic Floor
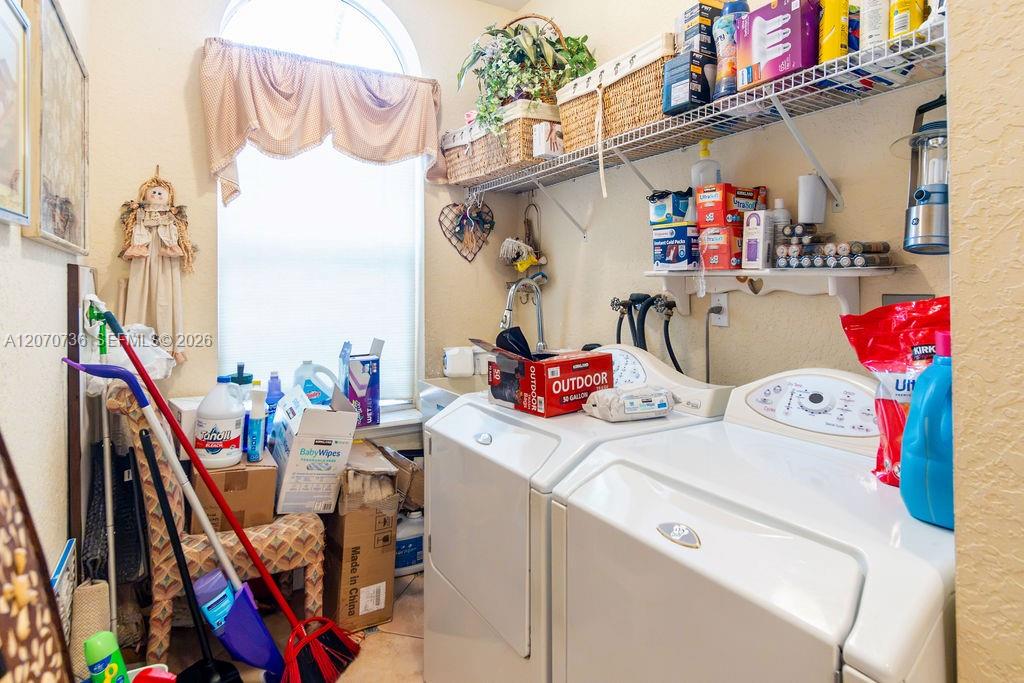
  • APPLIANCES Dishwasher, Disposal, Dryer, Electric Range, Electric Water Heater, Refrigerator, Washer
  • other interior Features First Floor Entry, French Doors, Family Room

Area & Lot

  • Status Sold
  • Date Sold September 30, 2026
  • Living Area3,346 Sq.Ft.
  • Total Area4,306 Sq.Ft.
  • Lot Area0.29 Acres
  • MLS® IDA12070736
  • TypeResidential
  • YEAR BUILT1999
  • NeighborhoodWestchester
  • Architecture StylesDetached, One Story
  • View DescriptionNone
  • Elementary SchoolRoyal Palm
  • Middle SchoolRockway

Exterior

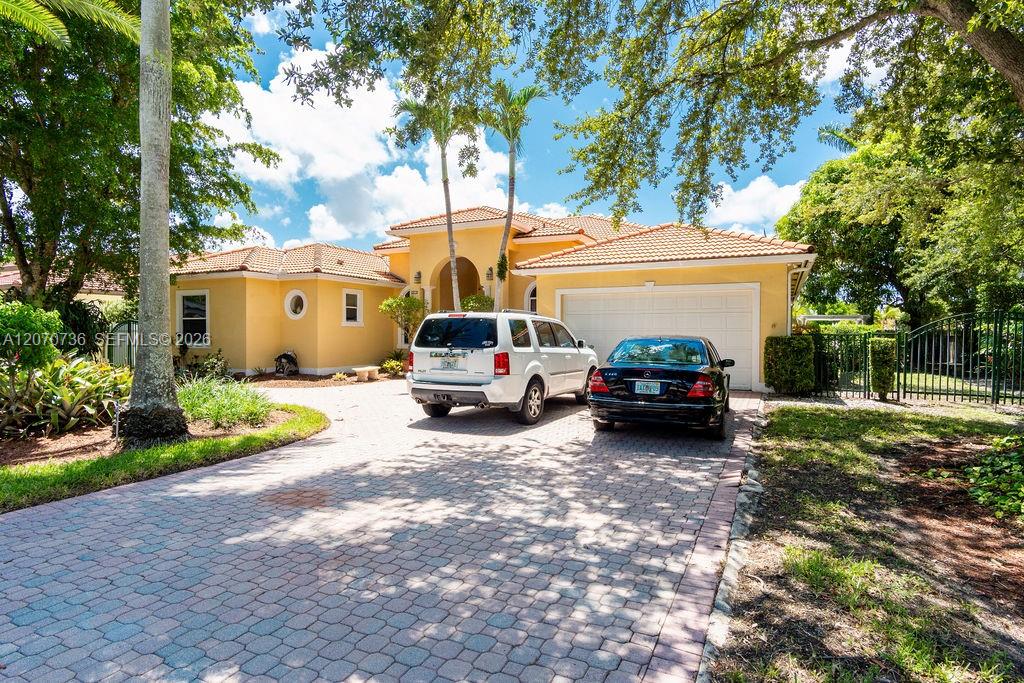
  • Garage Space2.0
  • water SourceMunicipal Water
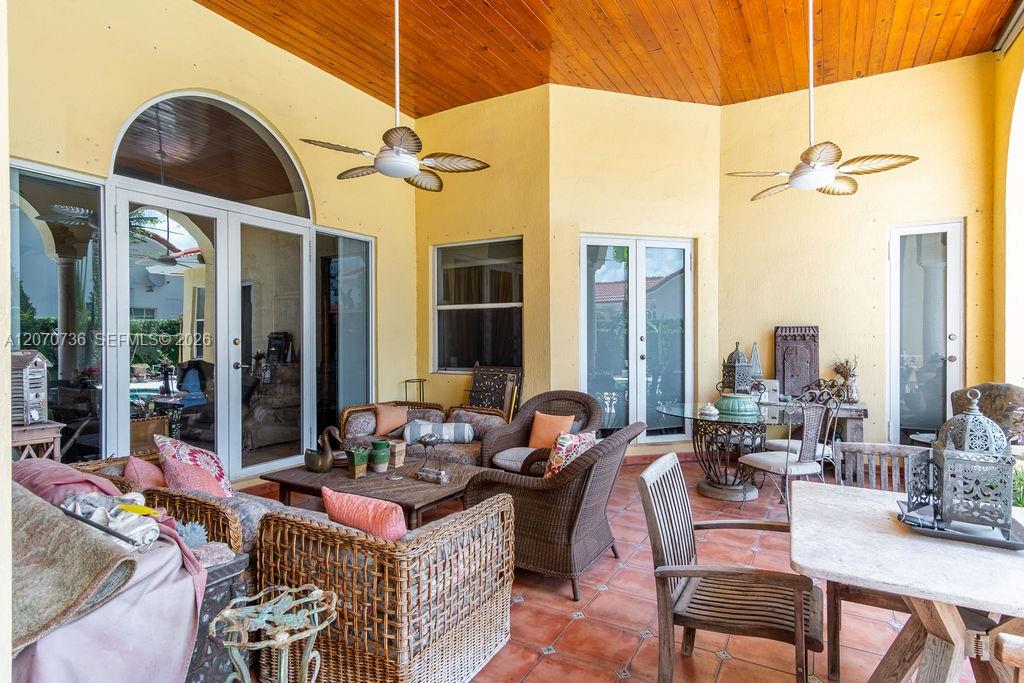
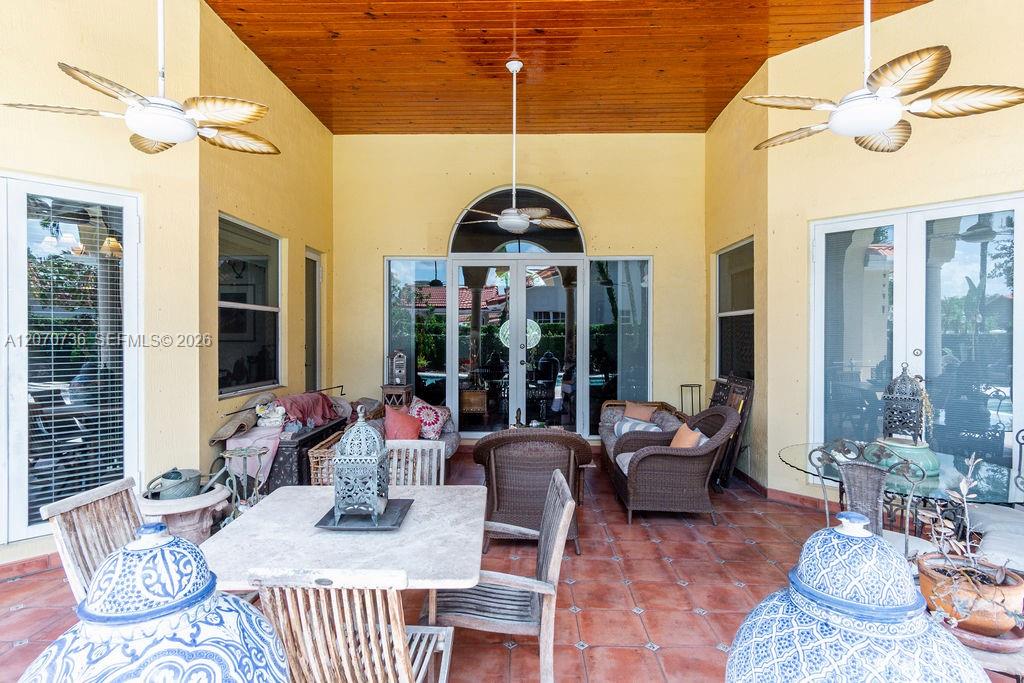
  • PoolIn Ground, Concrete
  • roofBarrel Roof
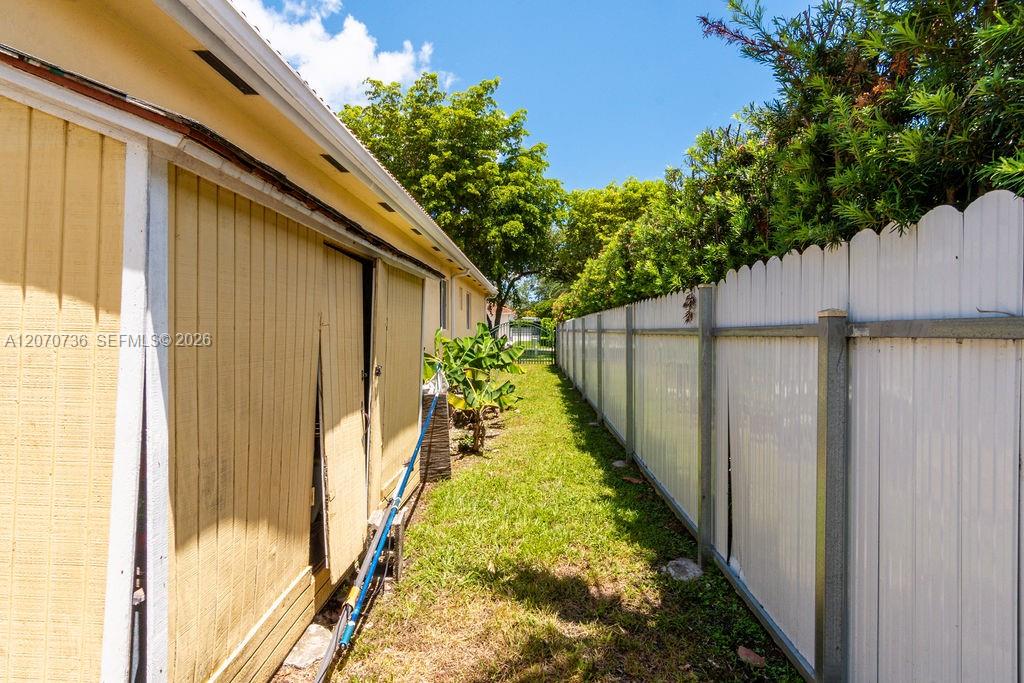
  • lot featuresLess Than 1/4 Acre Lot
  • parkingCircular Driveway
  • HEAT TYPECentral
  • AIR CONDITIONINGCeiling Fan(s), Central Air
  • sewerPublic Sewer
  • other exterior FeaturesFruit Trees

Financial

  • Sales Price$1,300,000
  • Real Estate Tax $9,444/yr
  • Zoning 2100
View Virtual Tour

Westchester

Explore

Work With Phillip

One of the most fulfilling parts of my job is helping my clients navigate the many challenges that arise during the course of a real estate transaction, let me know how I can help you prepare for your next real estate transaction today.

Follow Me on Instagram