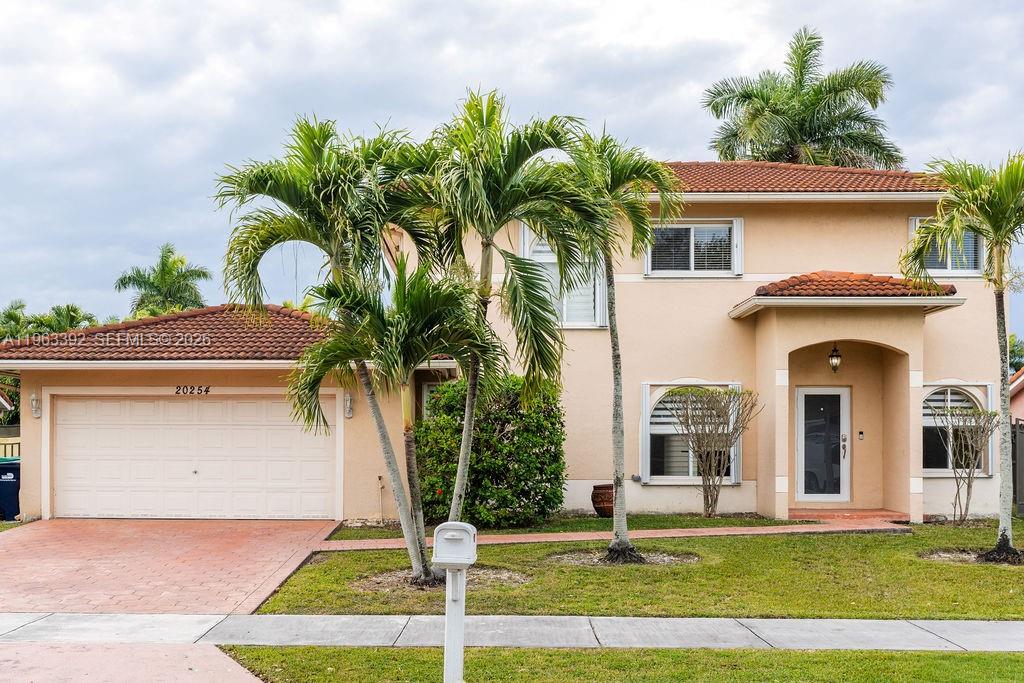
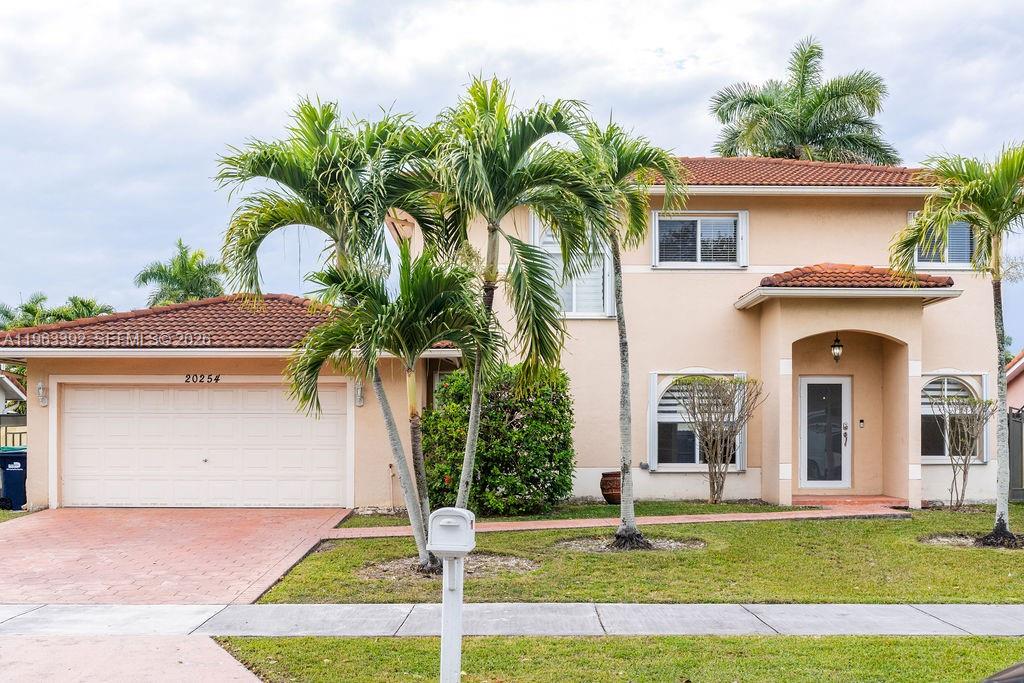
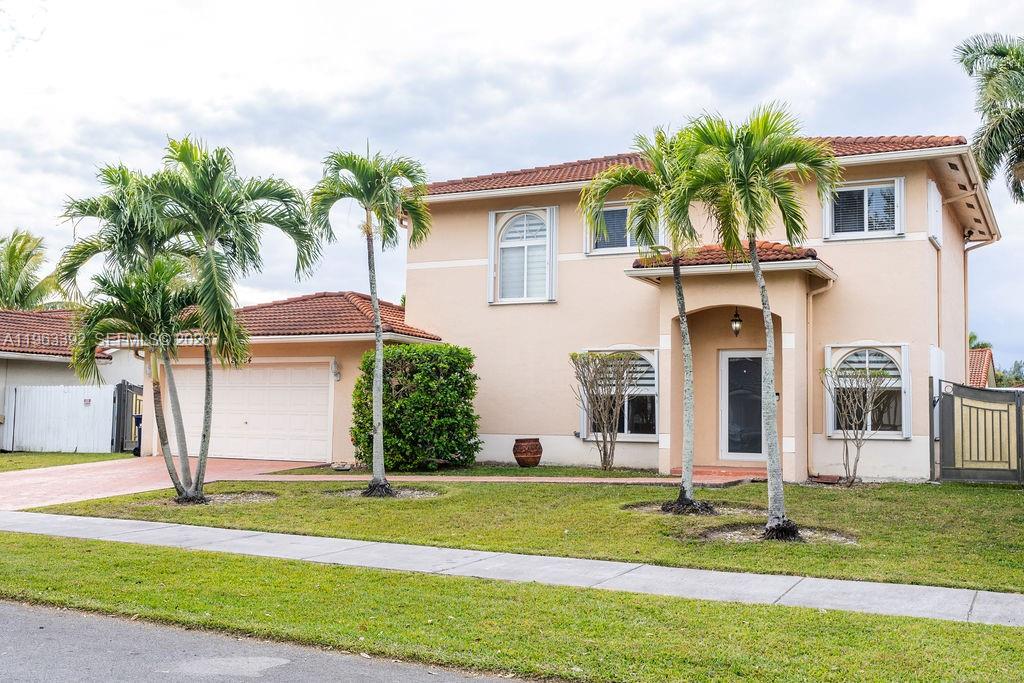
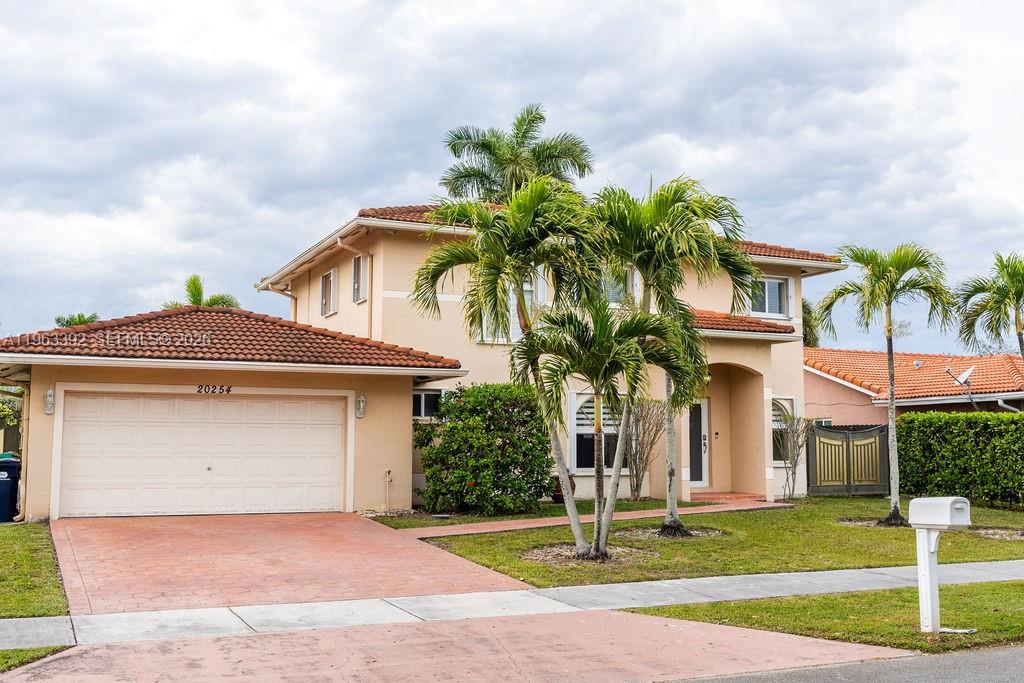
Two-story peach stucco home with a red tile roof, attached garage, and palm-lined front lawn.
20254 SW 131st Ct
20254 SW 131st Ct
20254 SW 131st Ct
20254 SW 131st Ct
20254 SW 131st Ct
20254 SW 131st Ct
20254 SW 131st Ct
20254 SW 131st Ct
20254 SW 131st Ct
20254 SW 131st Ct
20254 SW 131st Ct
20254 SW 131st Ct
20254 SW 131st Ct
20254 SW 131st Ct
20254 SW 131st Ct
20254 SW 131st Ct
20254 SW 131st Ct
20254 SW 131st Ct
20254 SW 131st Ct
20254 SW 131st Ct
20254 SW 131st Ct
20254 SW 131st Ct
20254 SW 131st Ct
20254 SW 131st Ct
20254 SW 131st Ct
20254 SW 131st Ct
20254 SW 131st Ct
20254 SW 131st Ct
20254 SW 131st Ct
20254 SW 131st Ct
20254 SW 131st Ct
20254 SW 131st Ct
20254 SW 131st Ct
20254 SW 131st Ct
20254 SW 131st Ct
20254 SW 131st Ct
20254 SW 131st Ct
20254 SW 131st Ct
20254 SW 131st Ct
20254 SW 131st Ct
20254 SW 131st Ct
20254 SW 131st Ct
20254 SW 131st Ct
20254 SW 131st Ct
20254 SW 131st Ct
20254 SW 131st Ct
20254 SW 131st Ct
20254 SW 131st Ct
20254 SW 131st Ct
20254 SW 131st Ct
SEE ALL PHOTOS
Two-story peach stucco home with a red tile roof, attached garage, and palm-lined front lawn.
20254 SW 131st Ct
20254 SW 131st Ct
20254 SW 131st Ct
20254 SW 131st Ct
20254 SW 131st Ct
20254 SW 131st Ct
20254 SW 131st Ct
20254 SW 131st Ct
20254 SW 131st Ct
20254 SW 131st Ct
20254 SW 131st Ct
20254 SW 131st Ct
20254 SW 131st Ct
20254 SW 131st Ct
20254 SW 131st Ct
20254 SW 131st Ct
20254 SW 131st Ct
20254 SW 131st Ct
20254 SW 131st Ct
20254 SW 131st Ct
20254 SW 131st Ct
20254 SW 131st Ct
20254 SW 131st Ct
20254 SW 131st Ct
20254 SW 131st Ct
20254 SW 131st Ct
20254 SW 131st Ct
20254 SW 131st Ct
20254 SW 131st Ct
20254 SW 131st Ct
20254 SW 131st Ct
20254 SW 131st Ct
20254 SW 131st Ct
20254 SW 131st Ct
20254 SW 131st Ct
20254 SW 131st Ct
20254 SW 131st Ct
20254 SW 131st Ct
20254 SW 131st Ct
20254 SW 131st Ct
20254 SW 131st Ct
20254 SW 131st Ct
20254 SW 131st Ct
20254 SW 131st Ct
20254 SW 131st Ct
20254 SW 131st Ct
20254 SW 131st Ct
20254 SW 131st Ct
20254 SW 131st Ct
20254 SW 131st Ct
Sold

20254 SW 131st Ct

20254 SW 131st Ct, Miami, FL 33177

$715,000
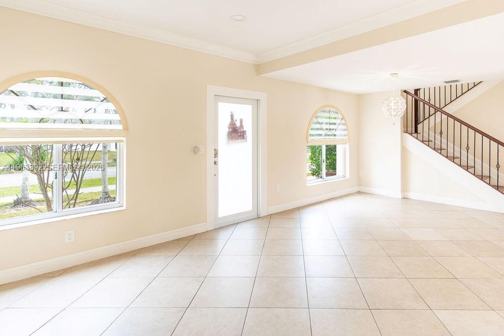
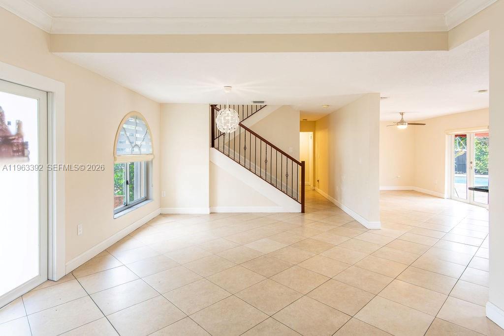
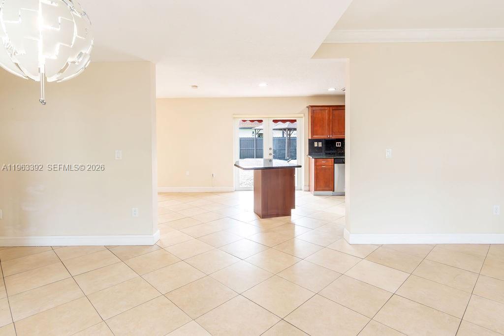
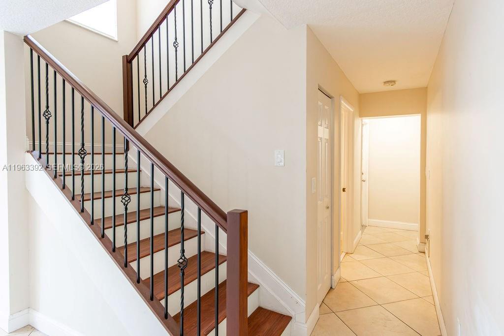
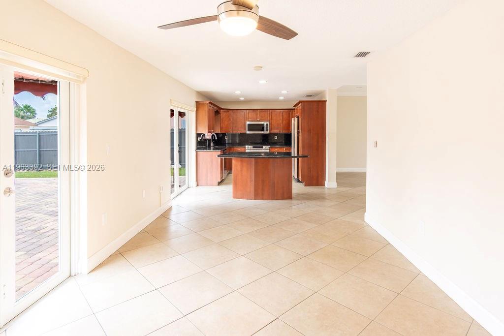
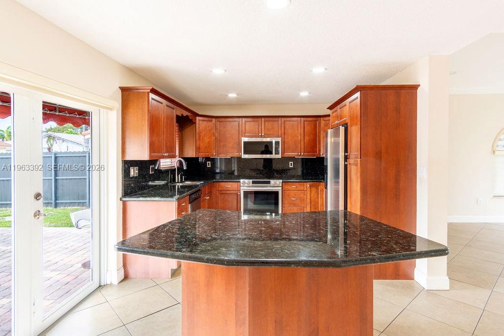
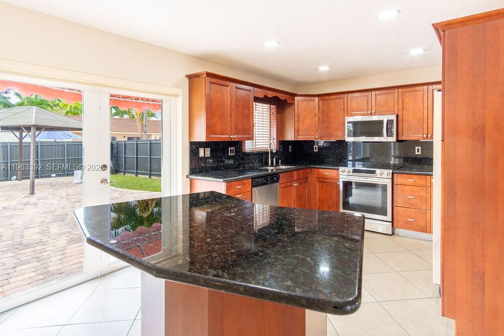
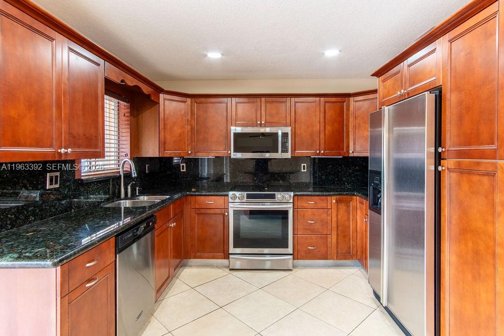
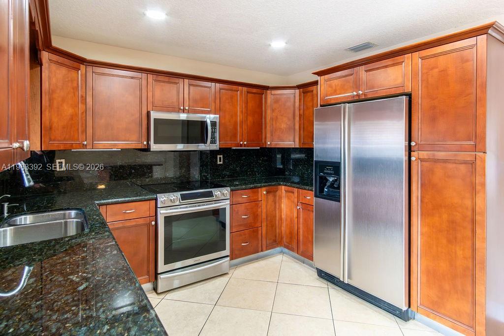
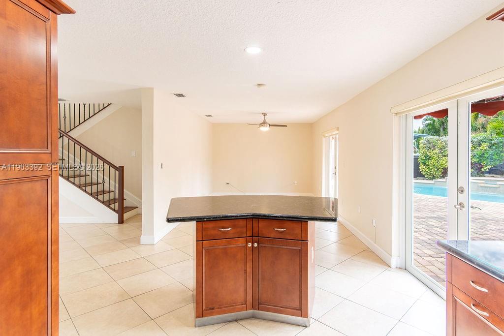
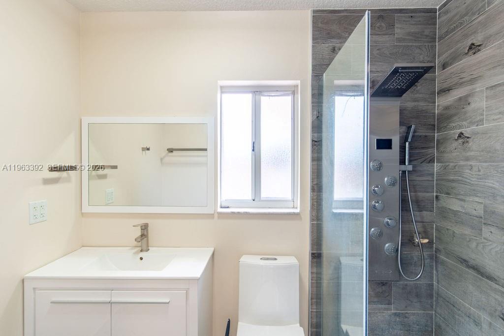
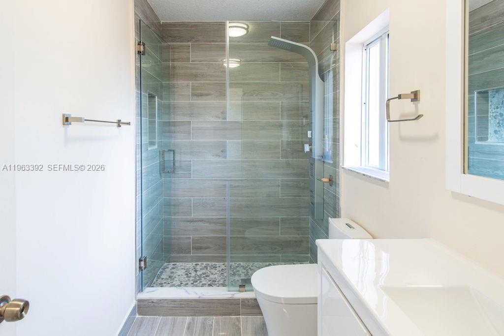
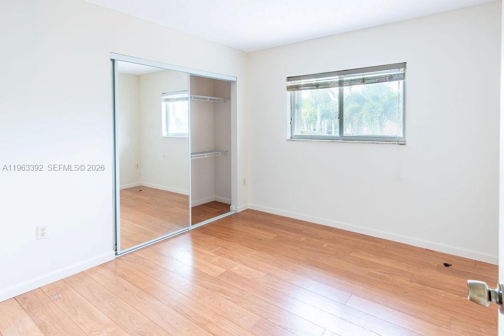
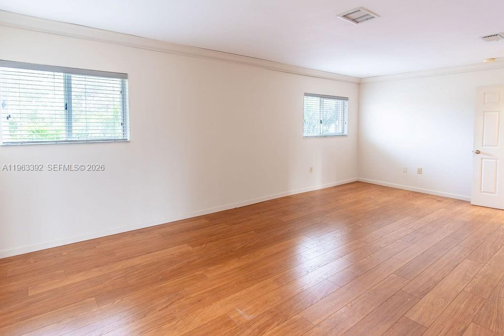
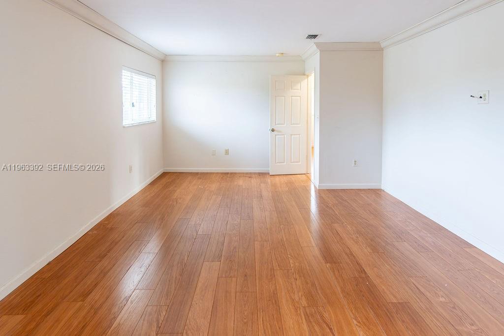
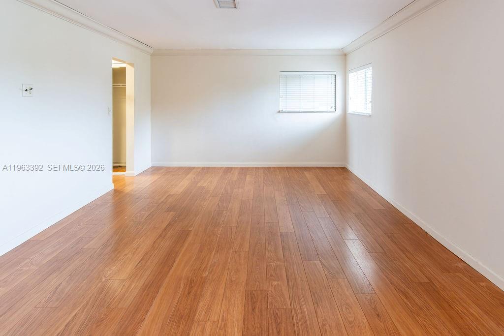
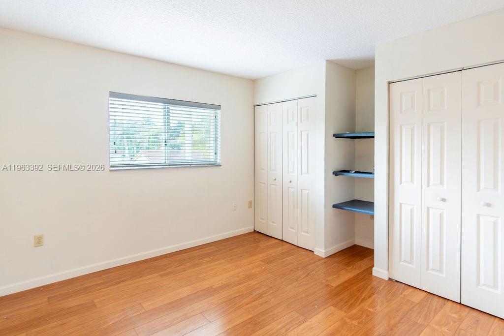
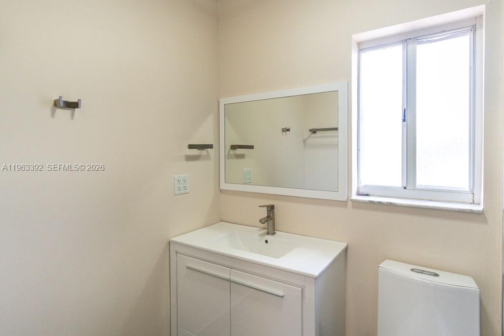
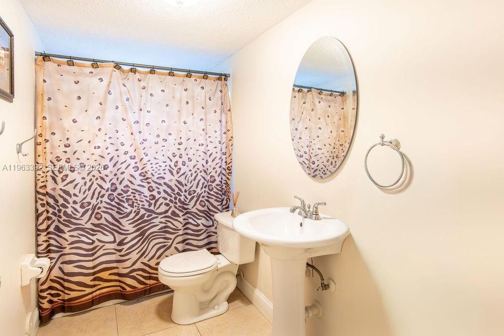
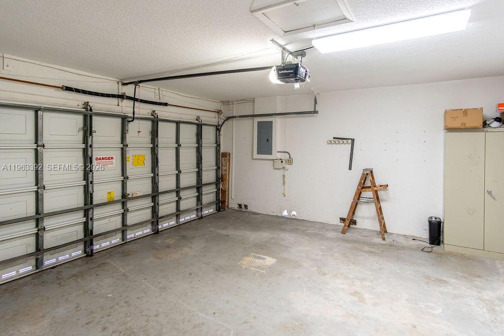
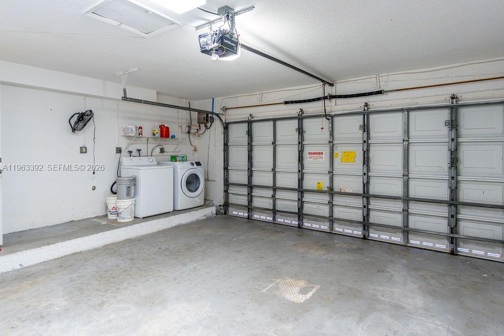
Welcome to this spacious two-story single-family home in the heart of South Miami Heights! This beautiful property features 3 bedrooms, 3 bathrooms, and a 2-car garage, offering both comfort and functionality.
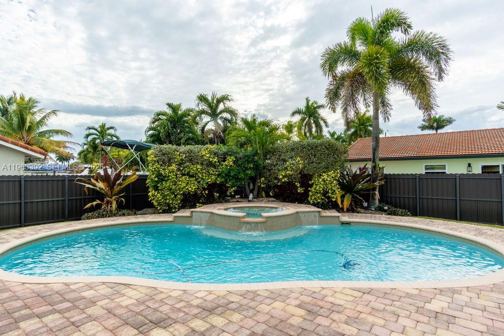
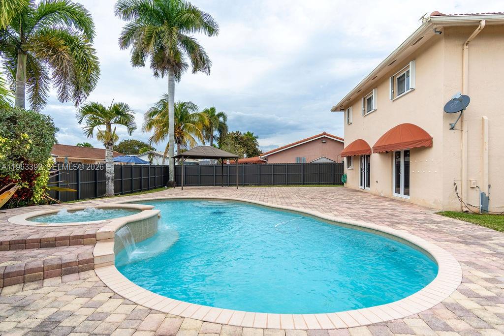
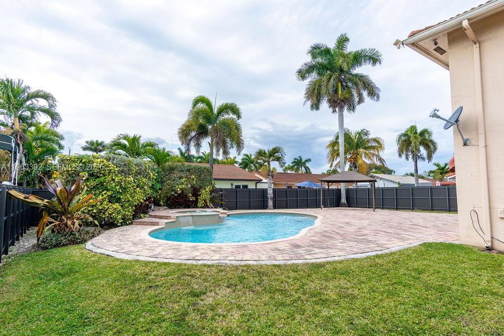
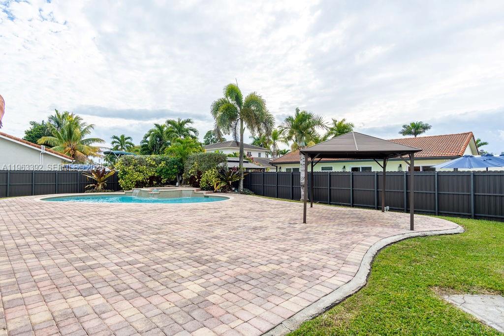
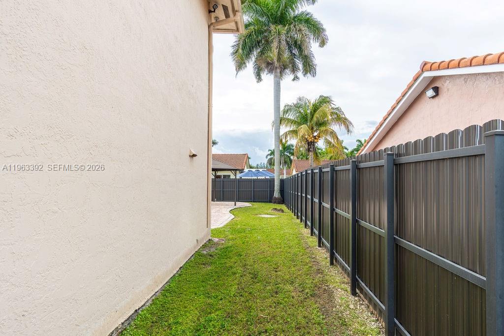
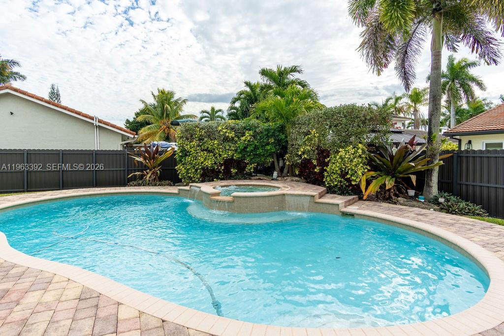
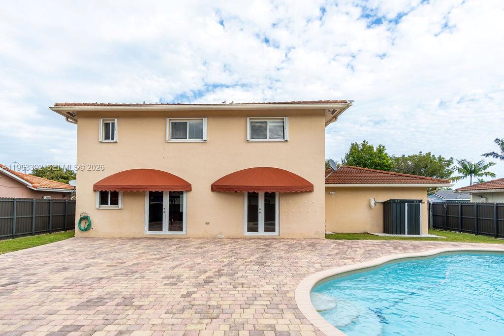
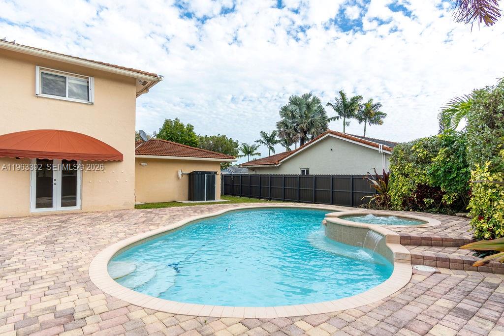
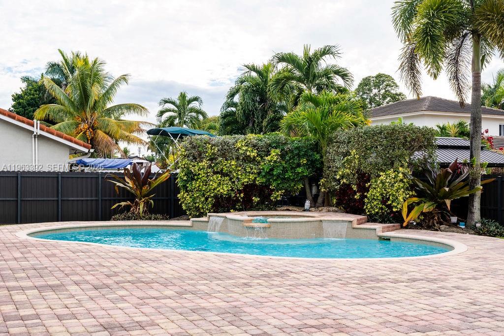
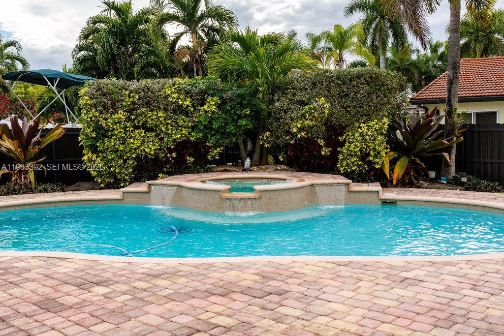
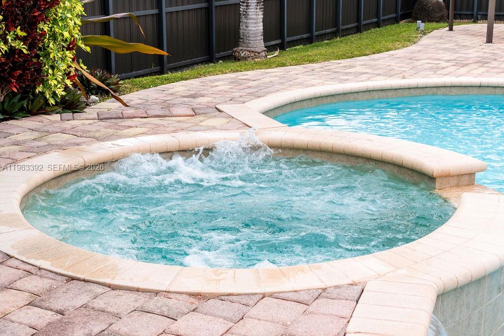
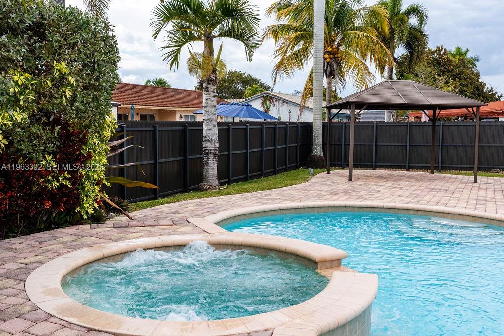
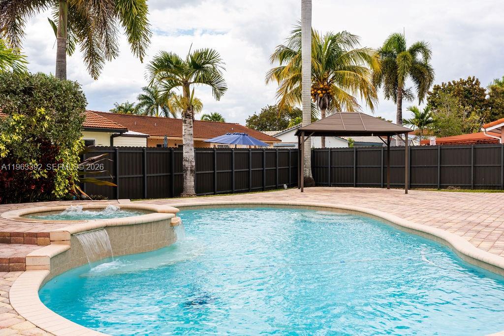
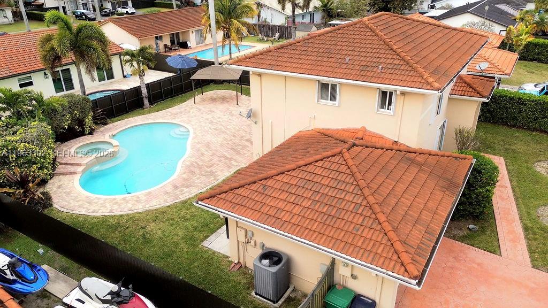
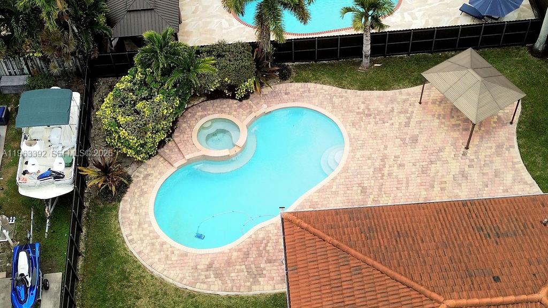
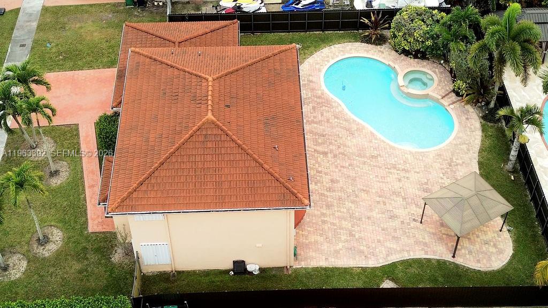
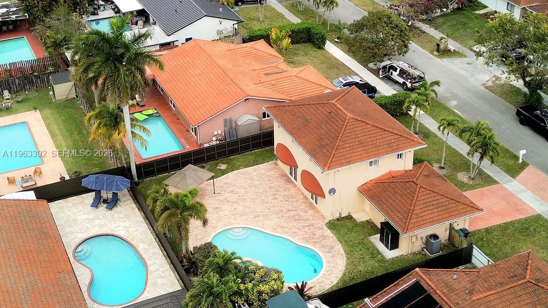
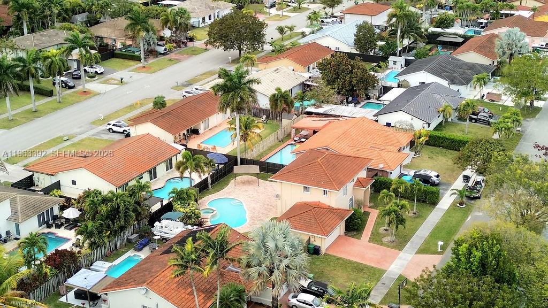
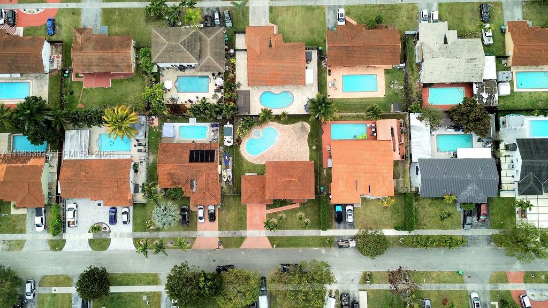
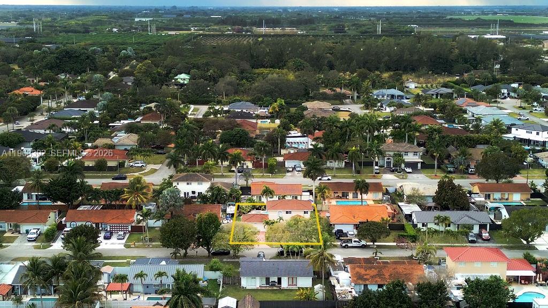
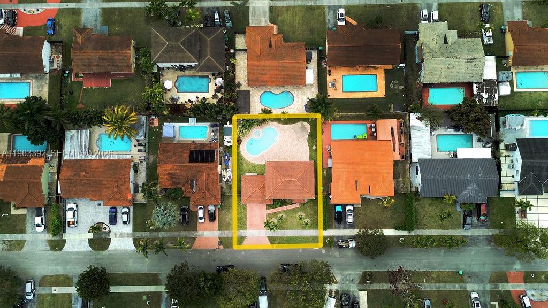
Step outside to your own private backyard oasis complete with a pool and spa, a large paved patio, and a charming pergola -- perfect for weekend BBQs, entertaining guests, or simply relaxing in the Florida sunshine.
The A/C unit is only 5 years old, providing peace of mind and energy efficiency.
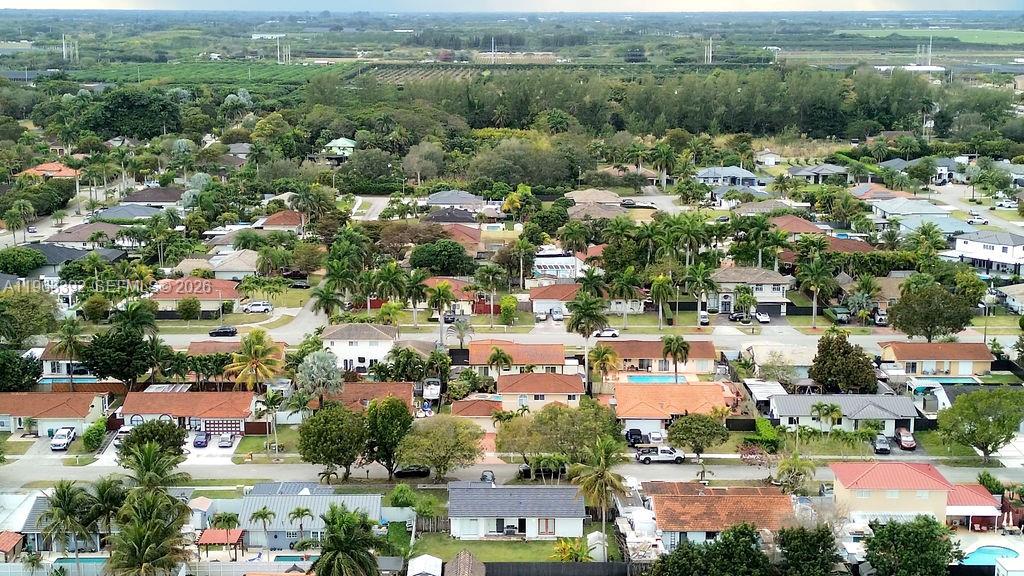
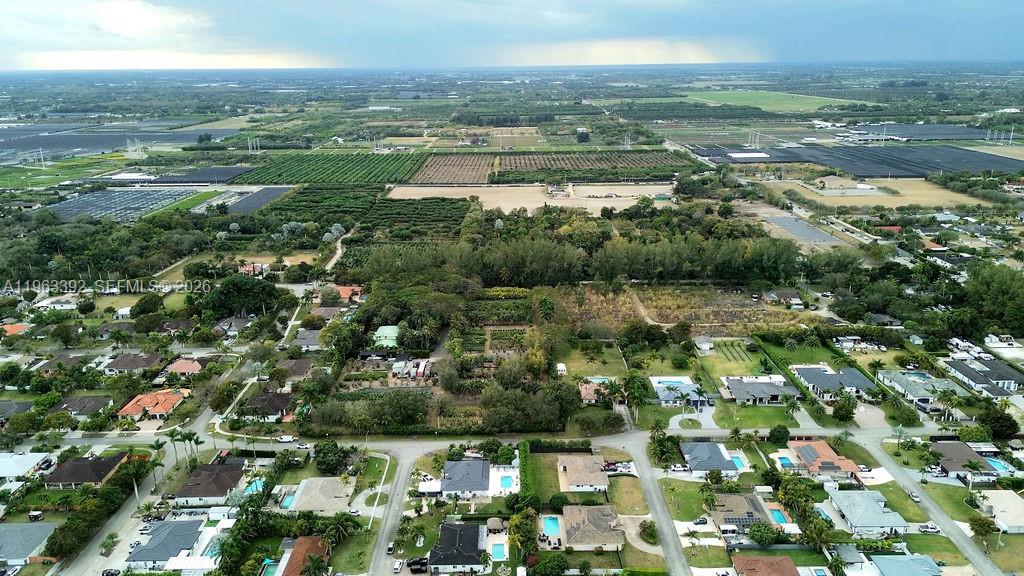
Ideally located in a quiet, centrally located neighborhood, you're just minutes from shopping, dining, and major highways -- offering convenience while maintaining a peaceful residential atmosphere.
Best of all, there's NO HOA!
Homes like this don't last long -- schedule your private showing today!

3
beds

3
baths

1,890 Sq.Ft. LIVING AREA

7,500 Sq.Ft. lot

Phillip Delgado

Phillip Delgado

Features & Amenities

Interior

  • total bedrooms3
  • Total bathrooms3
  • full bathrooms3
  • Flooring Ceramic Floor
  • APPLIANCES Trash Compactor, Dishwasher, Dryer, Refrigerator, Washer
  • other interior Features First Floor Entry, Family Room

Area & Lot

  • Status Sold
  • Date Sold March 17, 2026
  • Living Area1,890 Sq.Ft.
  • Total Area2,362 Sq.Ft.
  • Lot Area7,500 Sq.Ft.
  • MLS® IDA11963392
  • TypeResidential
  • YEAR BUILT1997
  • Architecture StylesDetached, Two Story
  • View DescriptionGarden
  • Elementary SchoolRedland
  • Middle SchoolRedland
  • High SchoolSouth Dade

Exterior

  • Garage Space2.0
  • water SourceMunicipal Water
  • PoolIn Ground
  • roofBarrel Roof
  • lot featuresLess Than 1/4 Acre Lot
  • parkingDriveway
  • HEAT TYPECentral
  • AIR CONDITIONINGCentral Air
  • sewerPublic Sewer

Financial

  • Sales Price$715,000
  • Real Estate Tax $5,348/yr
  • Zoning 0100
View Virtual Tour

Work With Phillip

One of the most fulfilling parts of my job is helping my clients navigate the many challenges that arise during the course of a real estate transaction, let me know how I can help you prepare for your next real estate transaction today.

Follow Me on Instagram