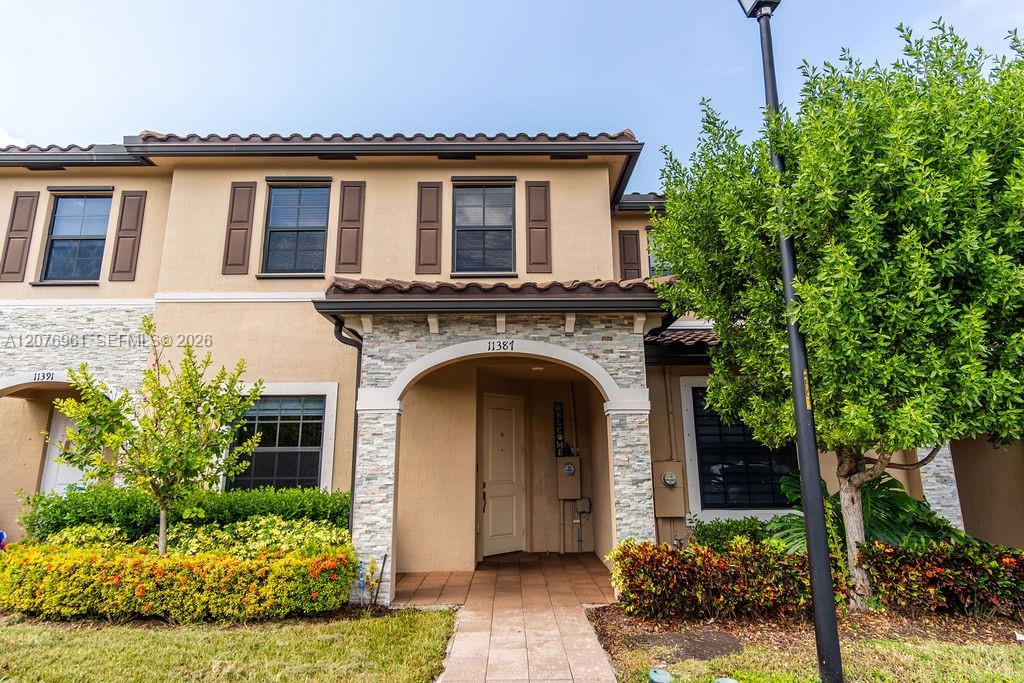
Two-story tan townhouse with a stone-trimmed arched entry, brown shutters, and landscaped front yard.
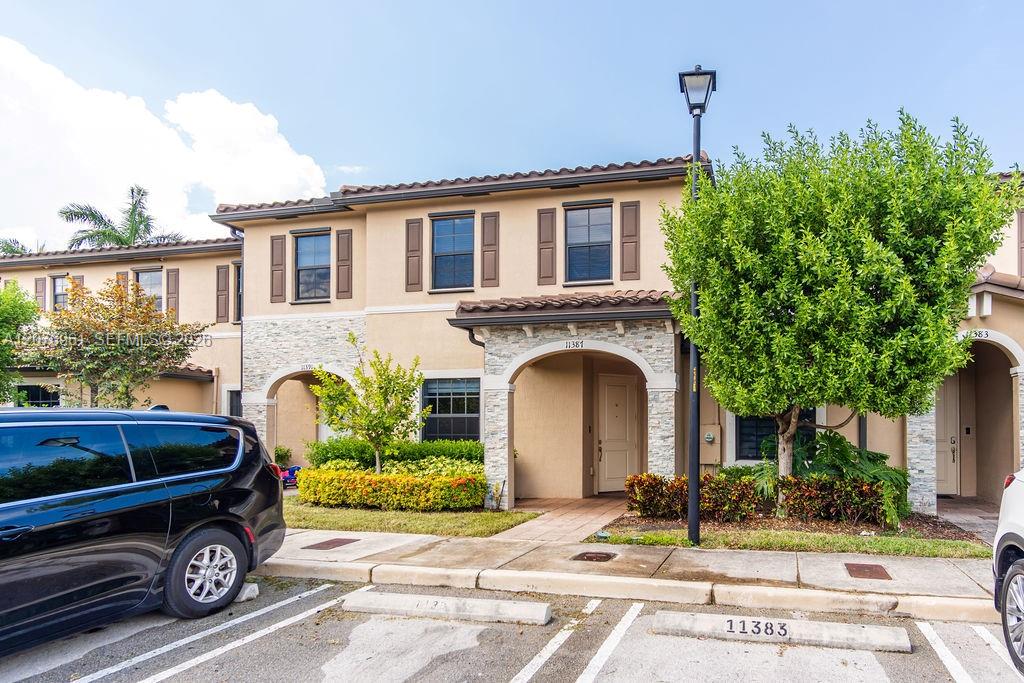
Two-story townhouse with a stone-trimmed arched entry, landscaped frontage, and parking spaces.
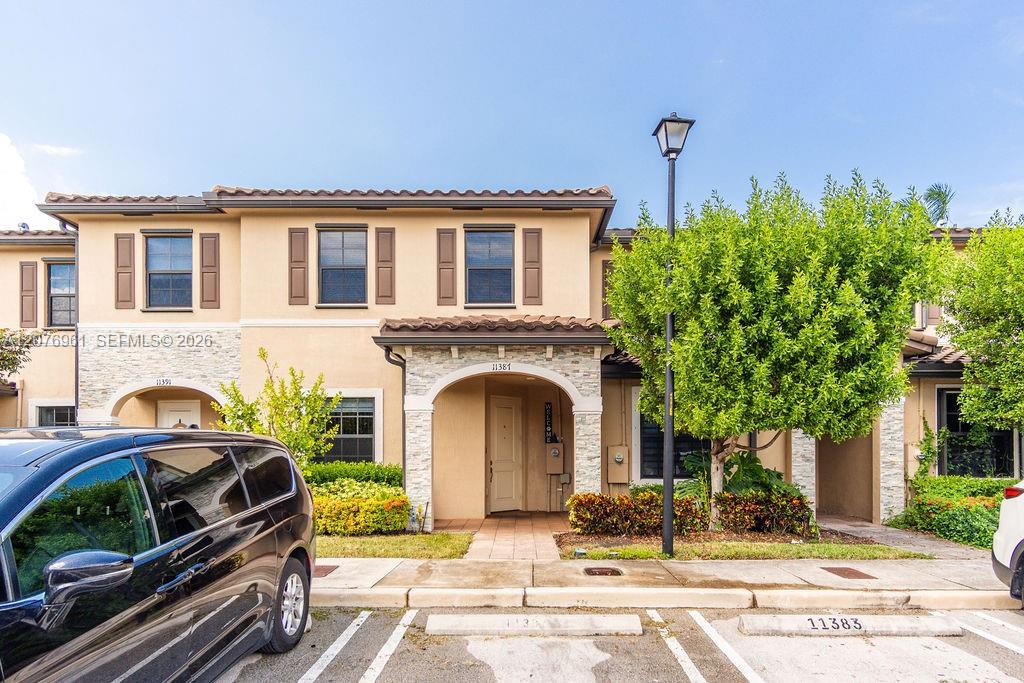
Two-story townhouse with an arched entry, stone accents, and a leafy tree in front.
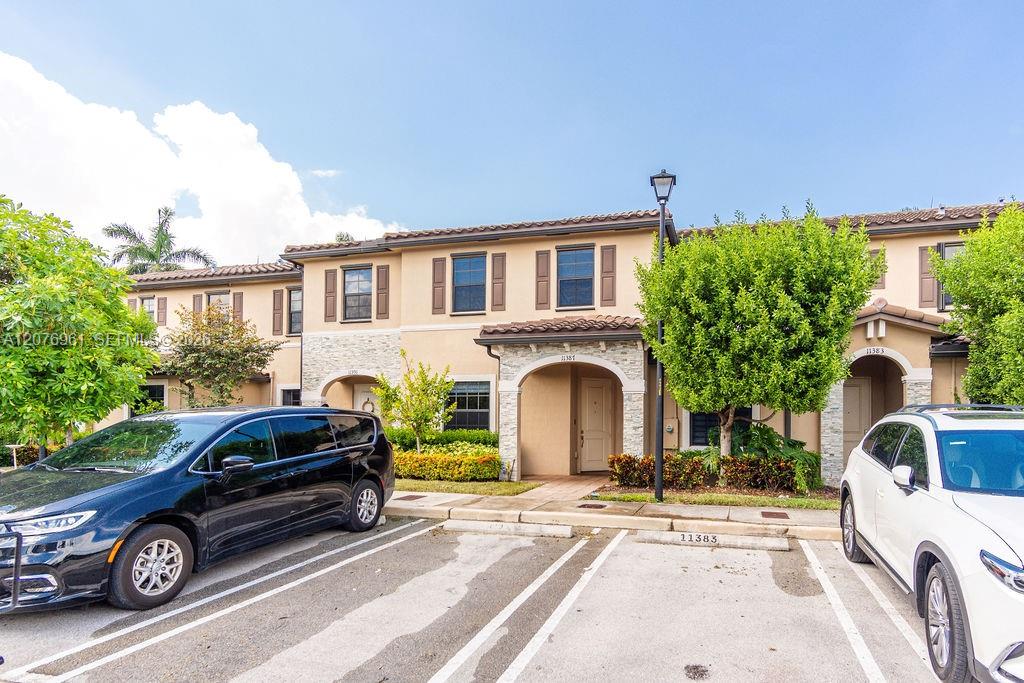
Two-story tan townhouse with arched entrances, stone accents, and landscaped frontage.
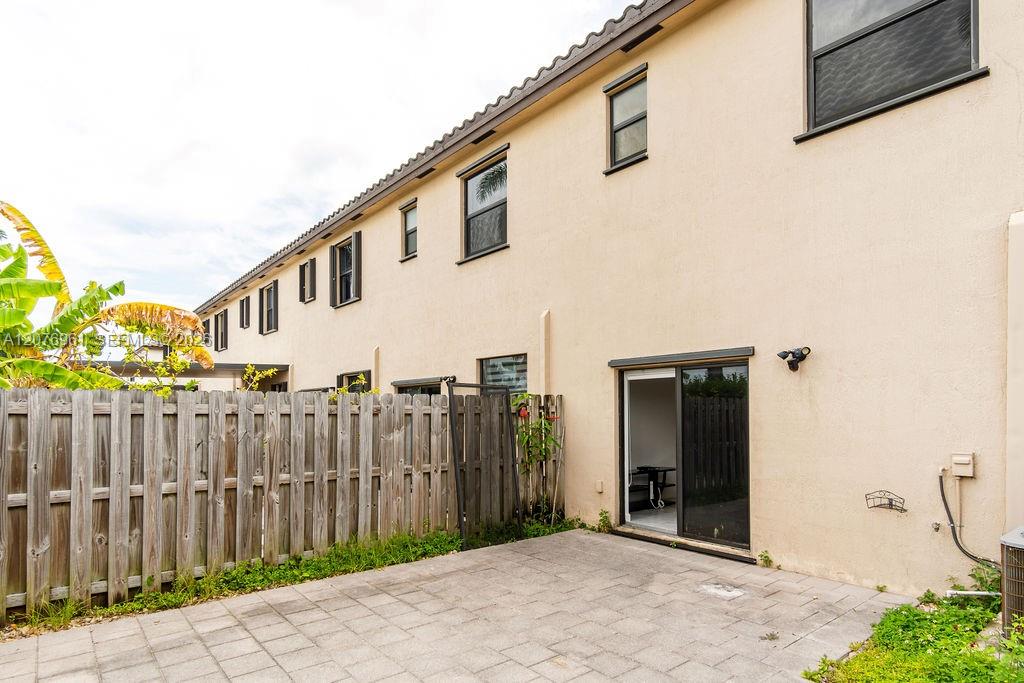
Paved backyard patio beside a two-story home's rear facade, enclosed by a wooden privacy fence.
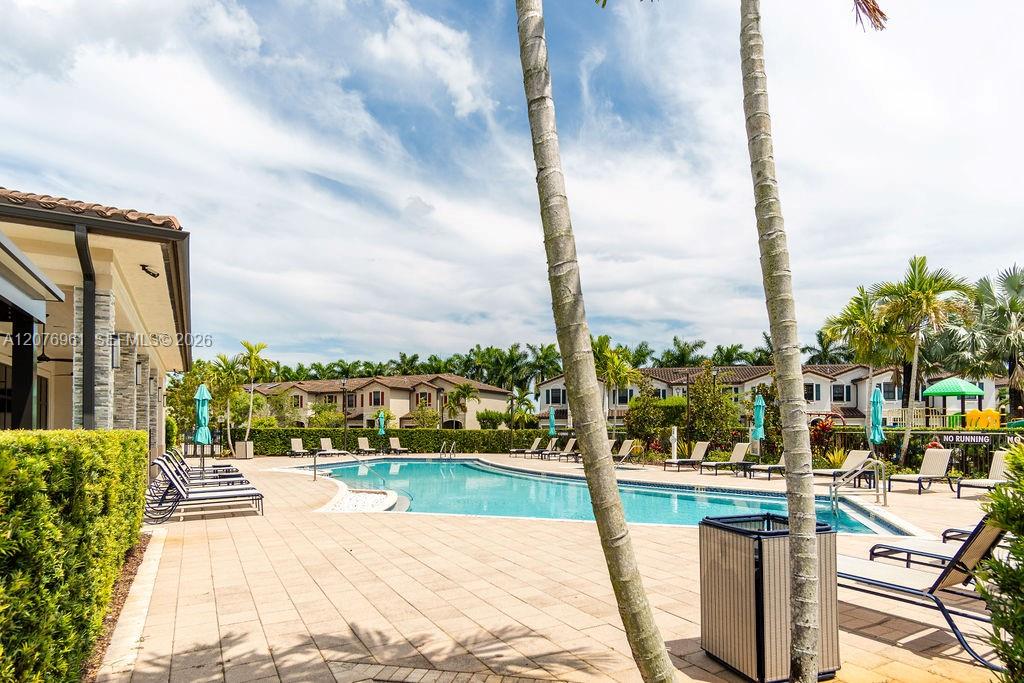
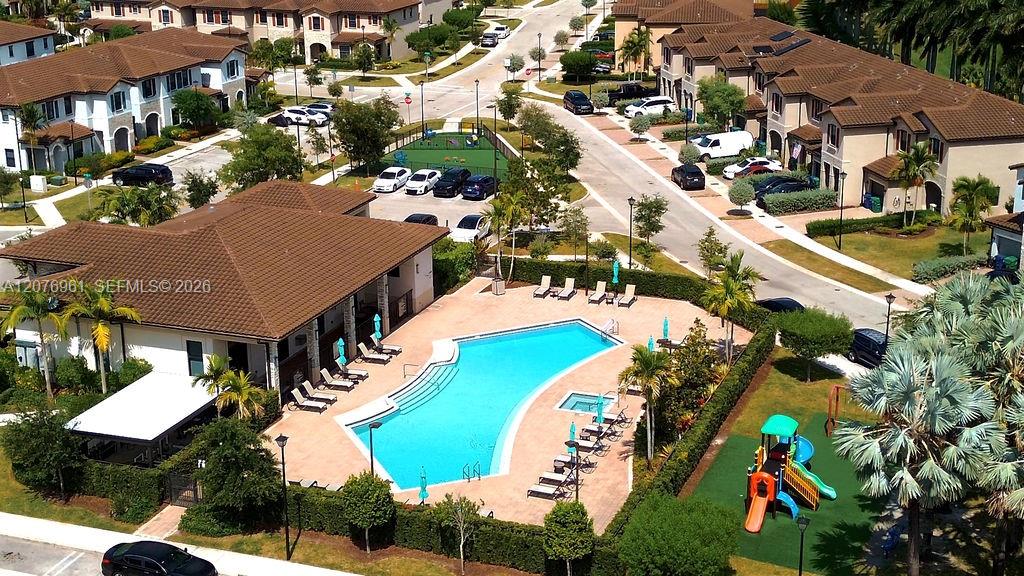
Outdoor community pool with lounge chairs, palm trees, and homes in the background.
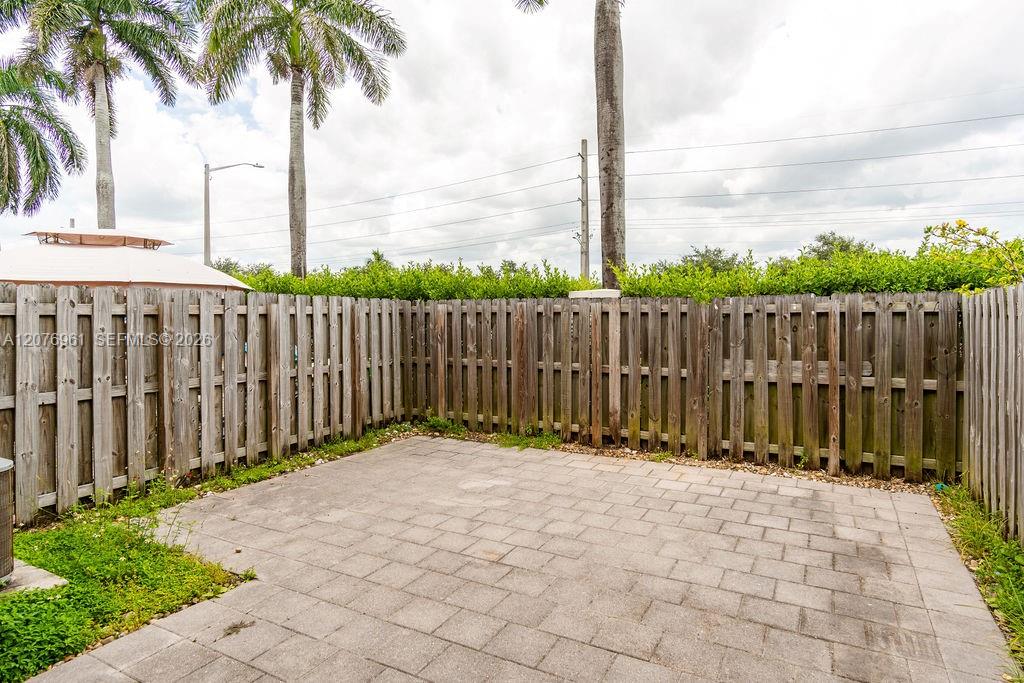
Paved backyard patio enclosed by a wooden privacy fence, with palms and greenery beyond.
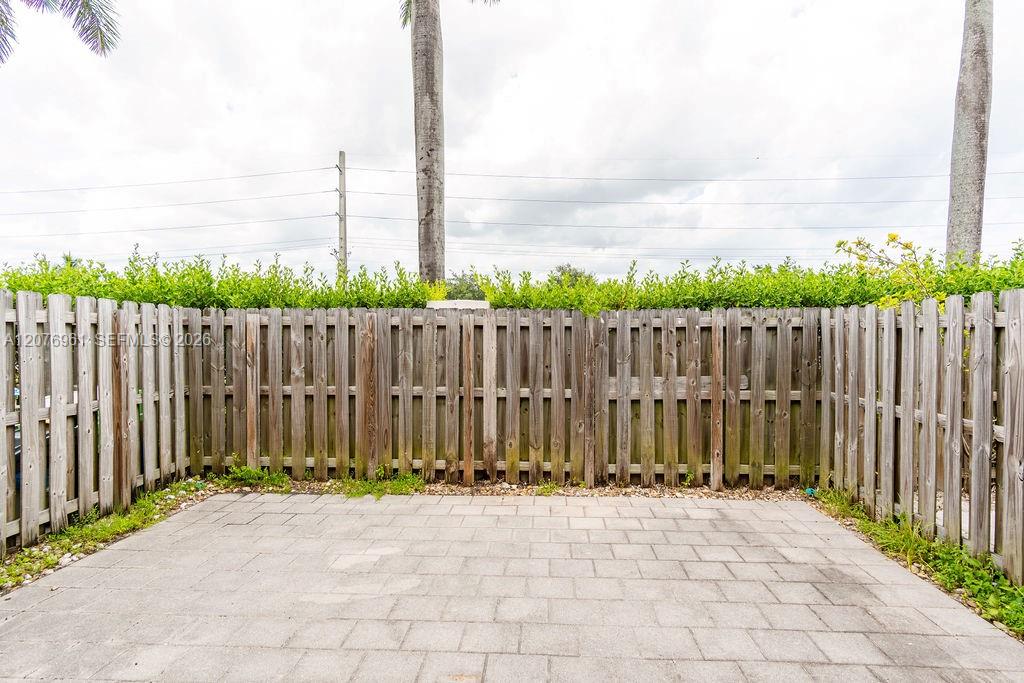
Paved backyard patio bordered by a wooden privacy fence and green hedge.
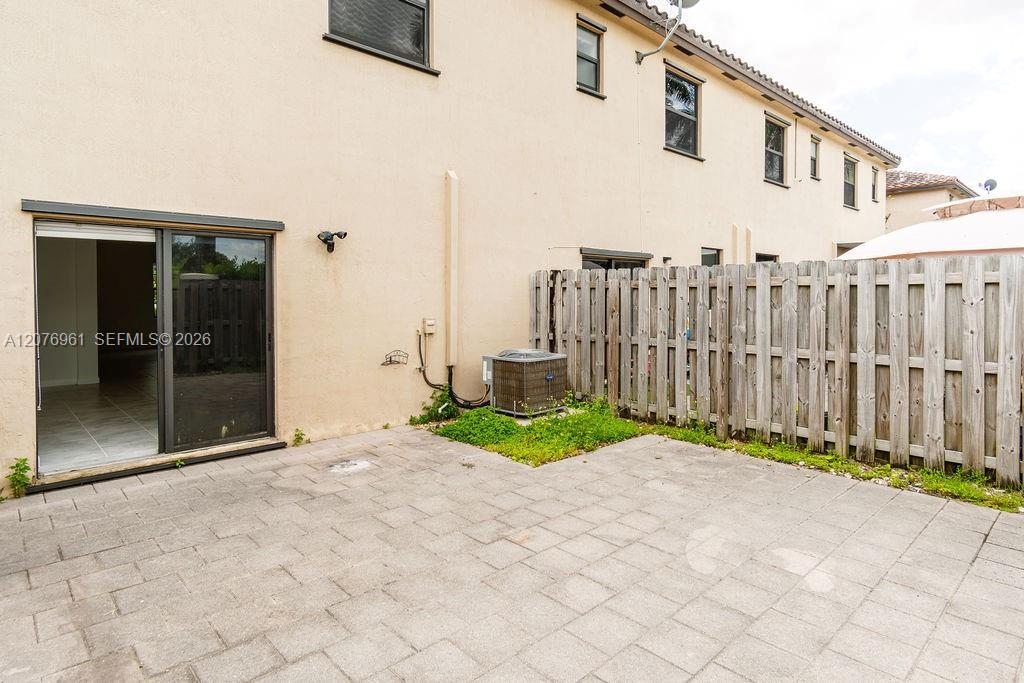
Townhouse rear patio with pavers, a sliding glass door, and wooden privacy fence.
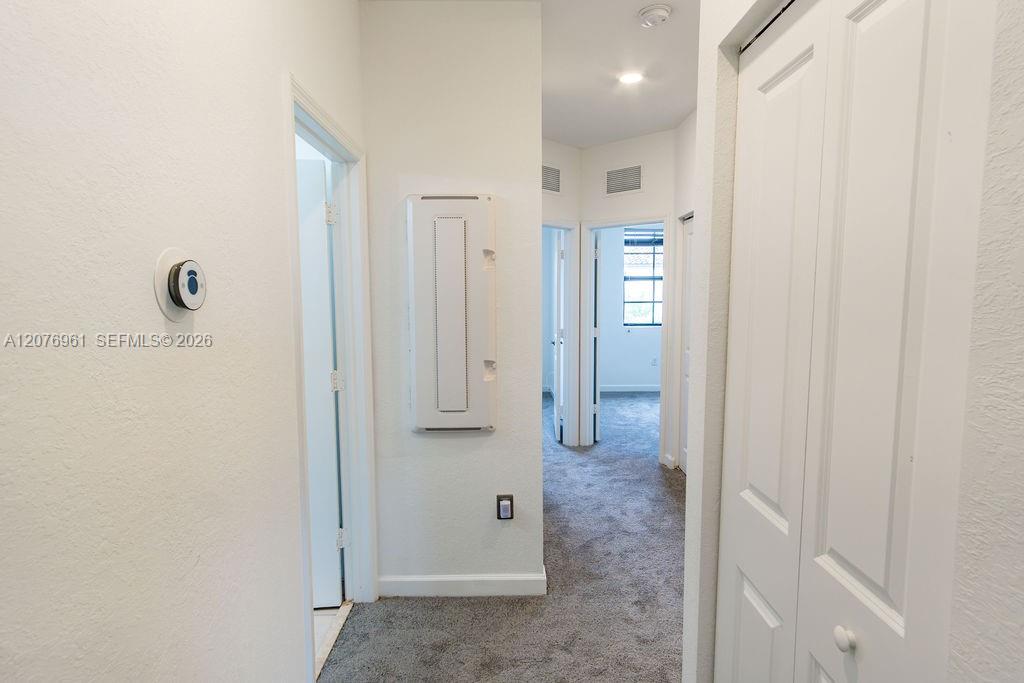
Carpeted hallway with white doors, an electrical panel, and an open doorway to a room with a window.
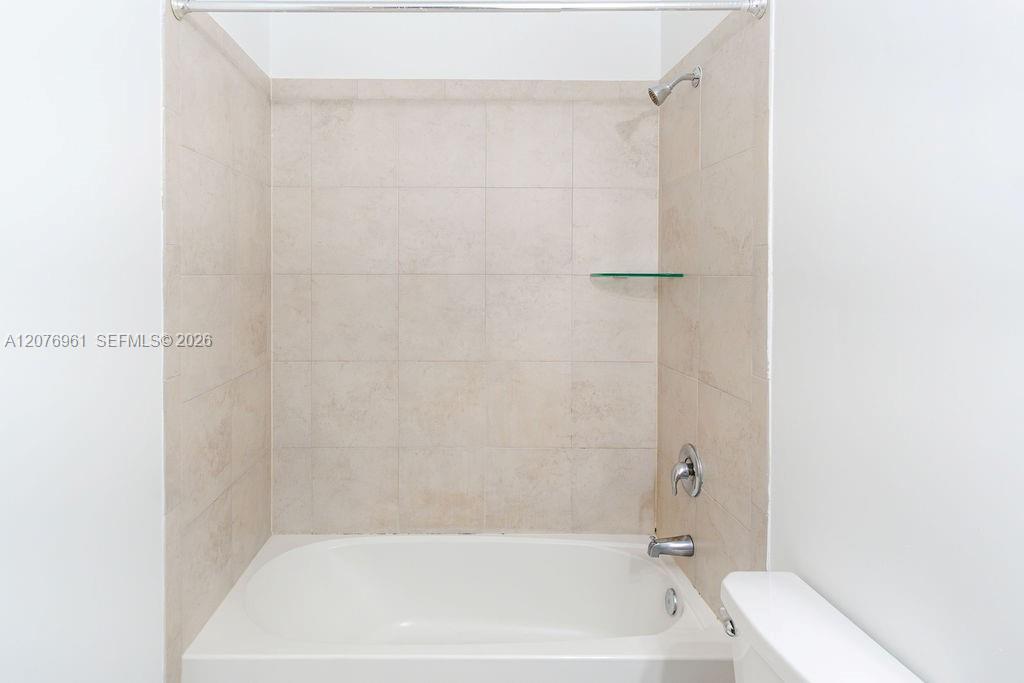
Bathroom tub and tiled shower alcove with chrome fixtures and a glass corner shelf.
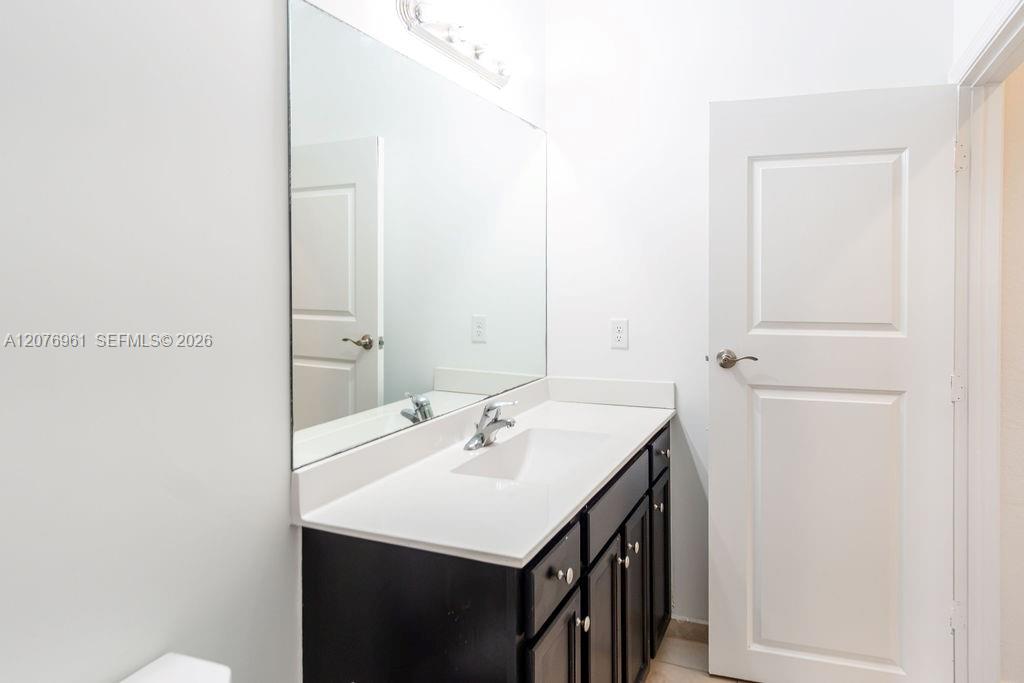
Bathroom vanity with dark cabinets, a white countertop, and a large mirror.
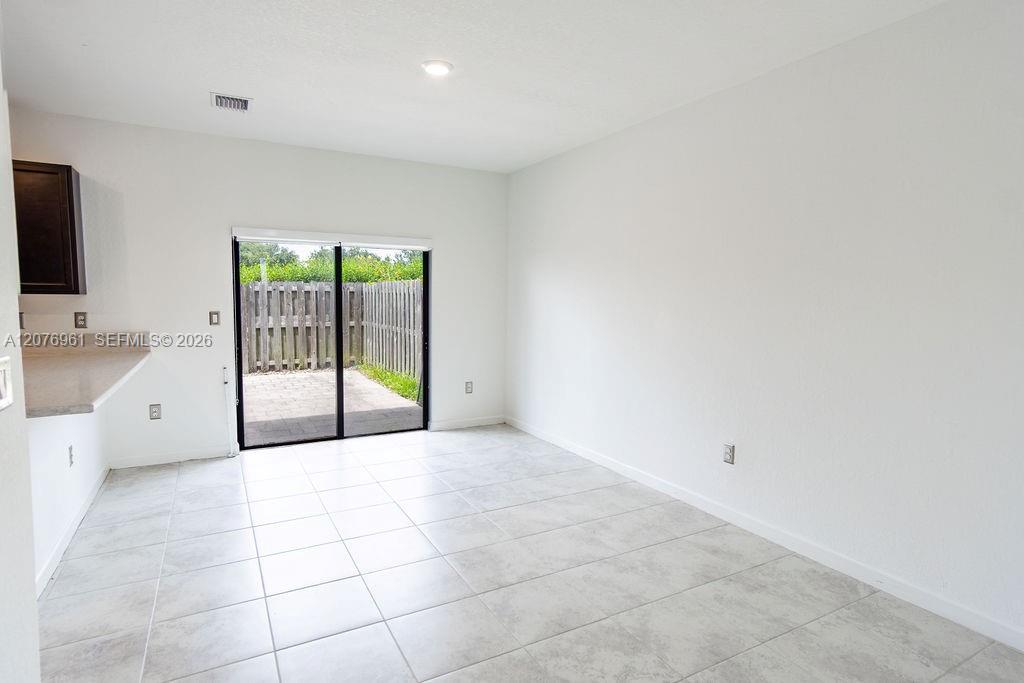
Empty tiled dining area with a kitchen counter and sliding glass door to a fenced patio.
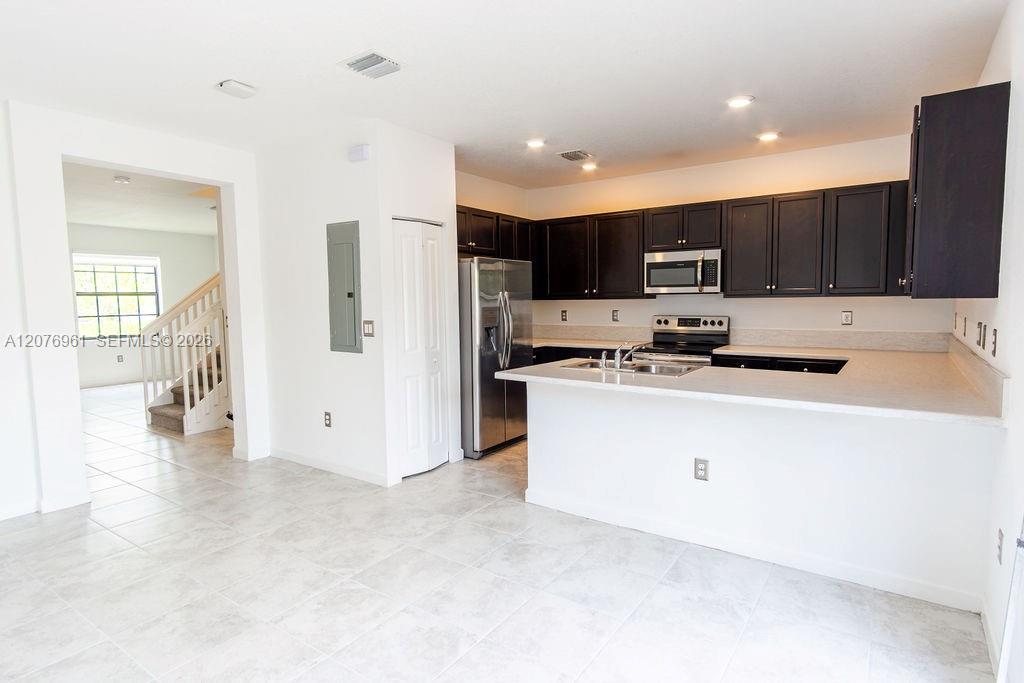
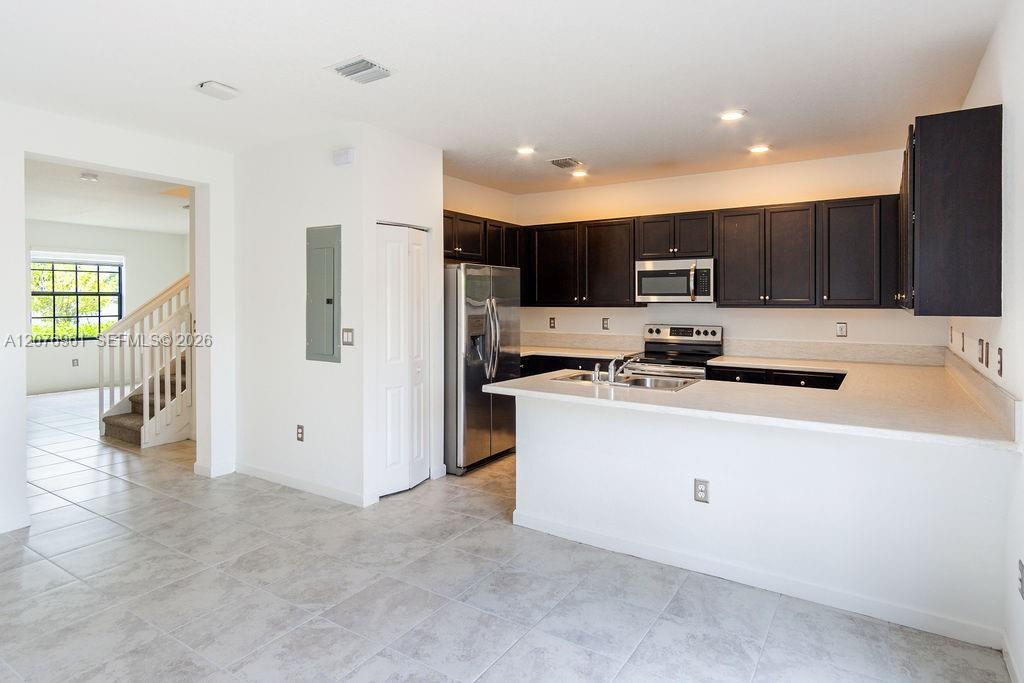
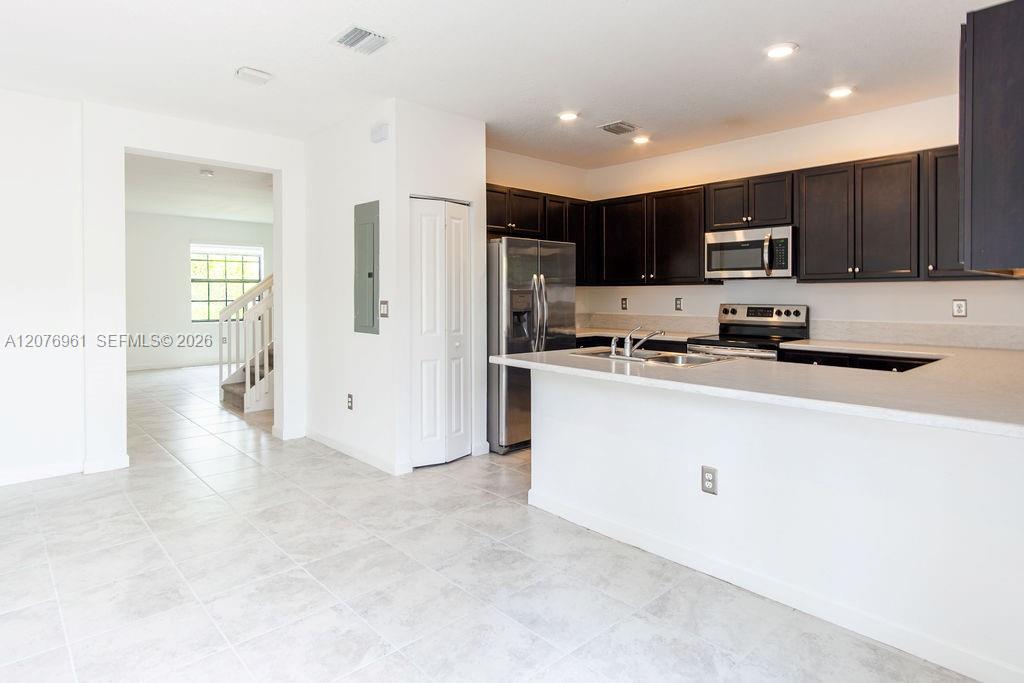
Kitchen with dark cabinets, stainless steel appliances, and a broad breakfast bar with sink.
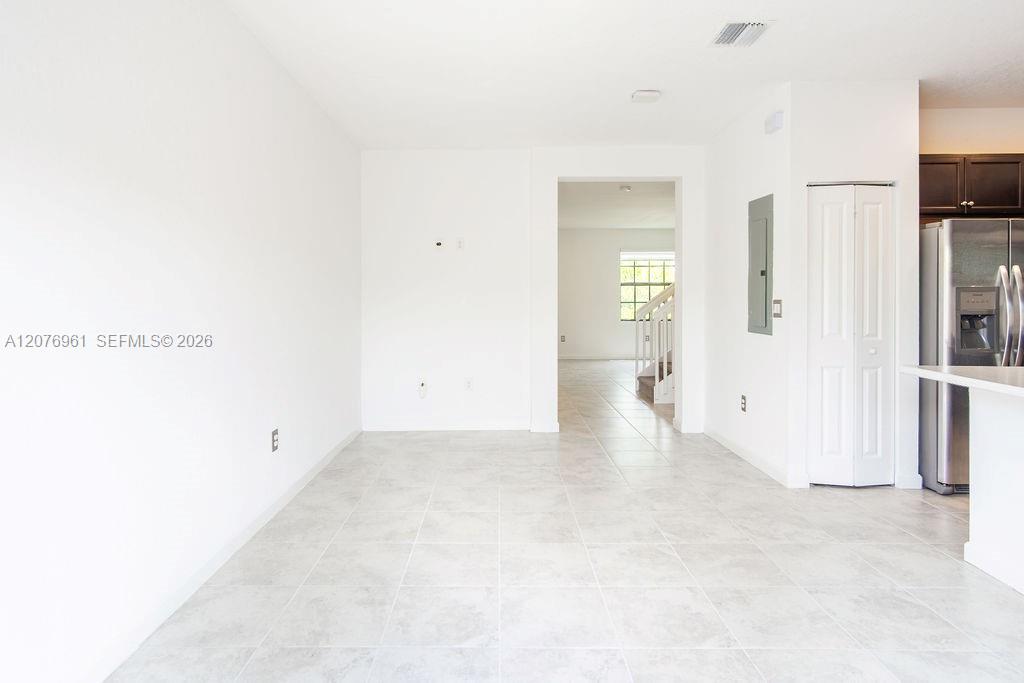
Vacant tiled room opening to a hallway with stairs, with part of the kitchen visible.
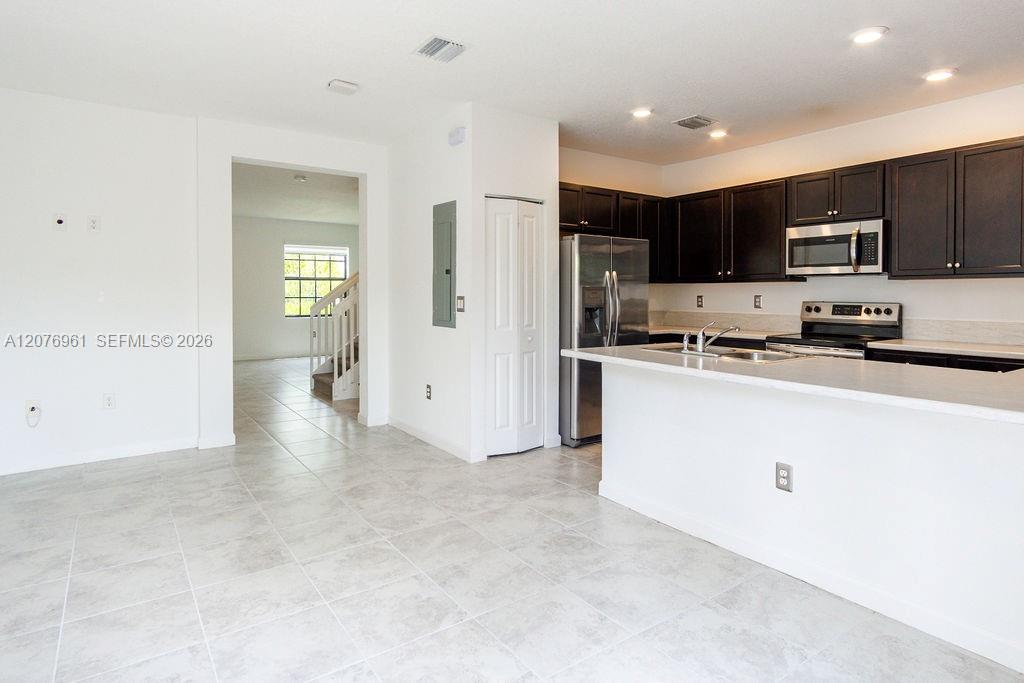
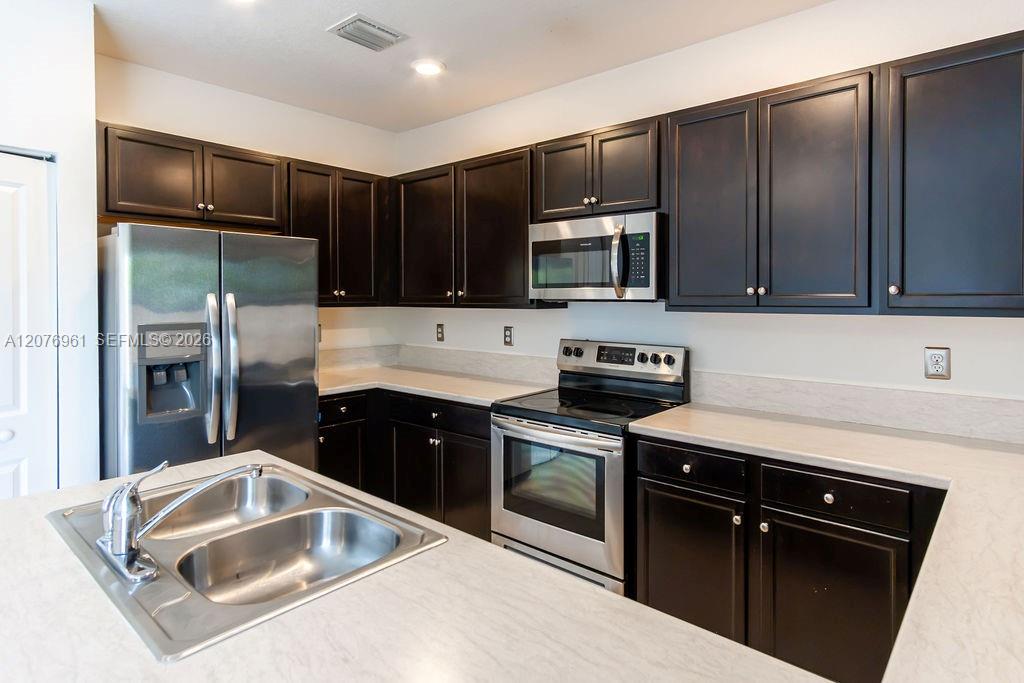
Unfurnished kitchen with dark cabinets, stainless steel appliances, and a white peninsula with a double sink.
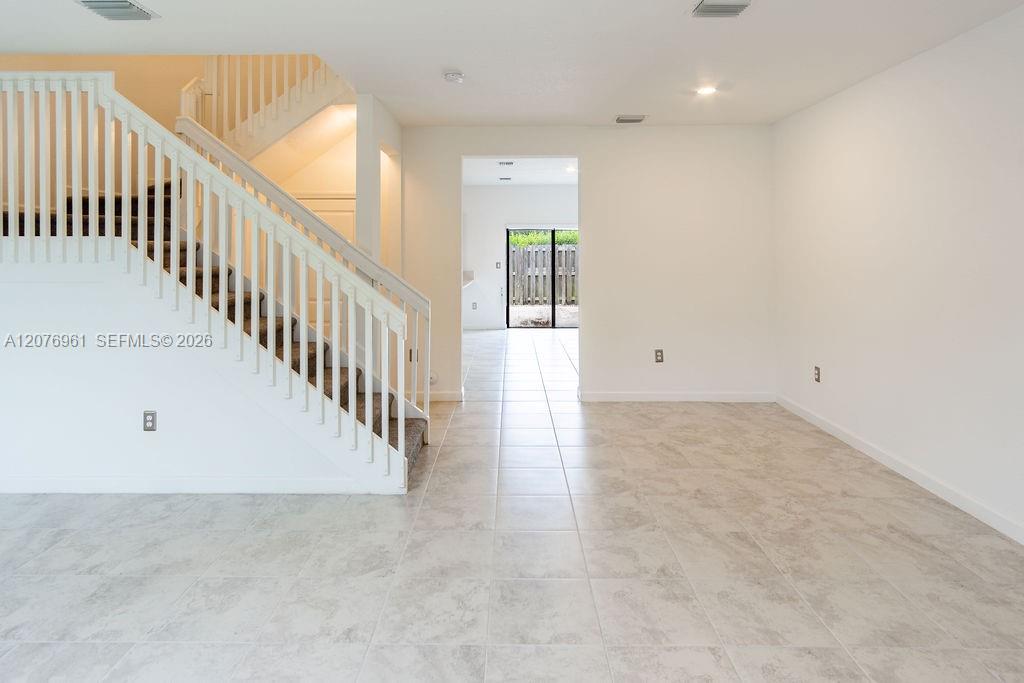
Vacant tiled living area with a white-railed staircase and sliding glass doors.
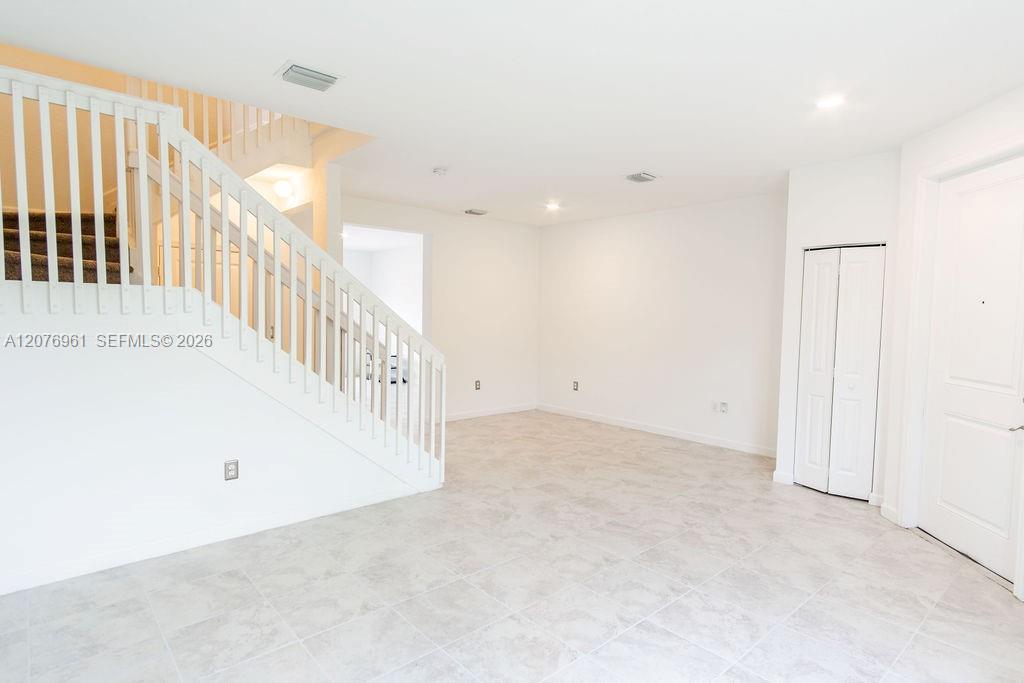
Vacant living area with pale tile floors and a staircase with white railings.
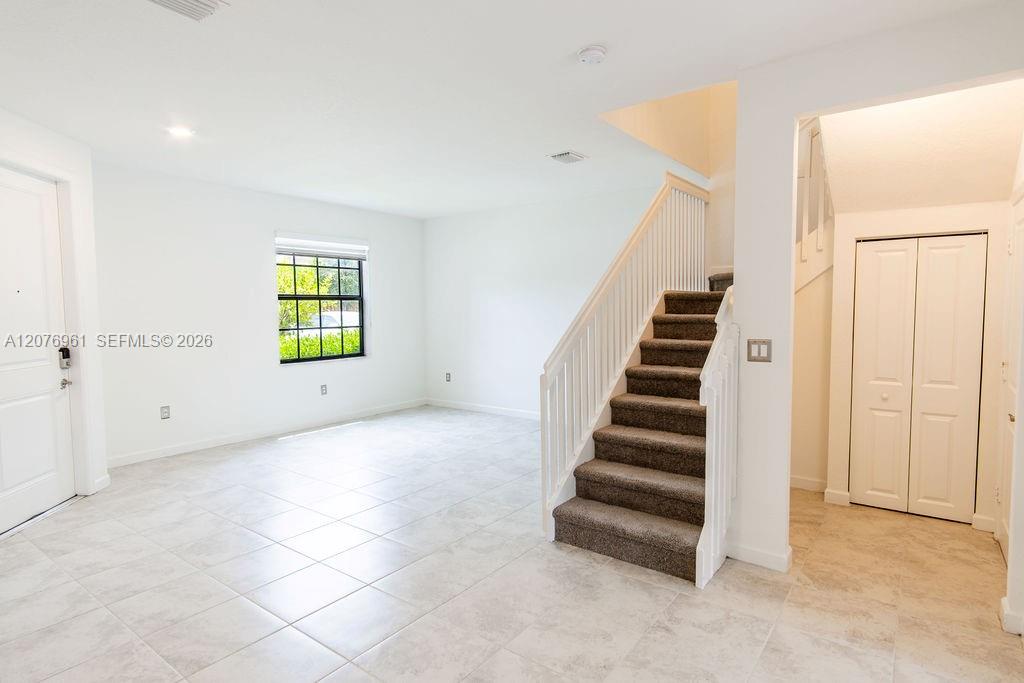
Vacant living area with tile floors, a black-framed window, and a carpeted staircase.
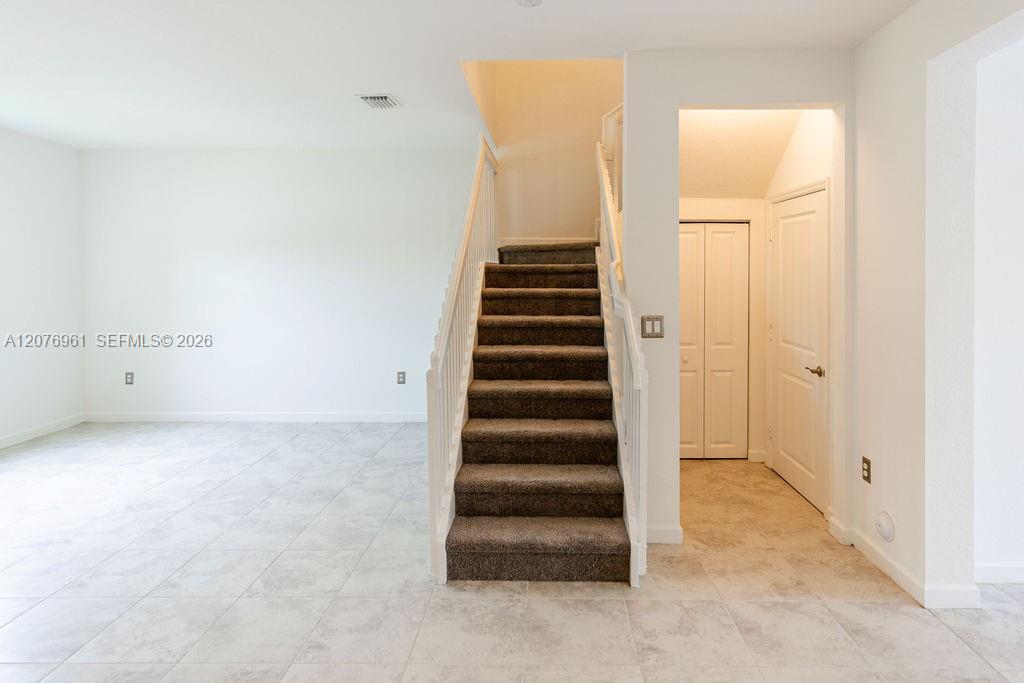
Carpeted staircase with white railings between a tiled room and a hallway with closed doors.
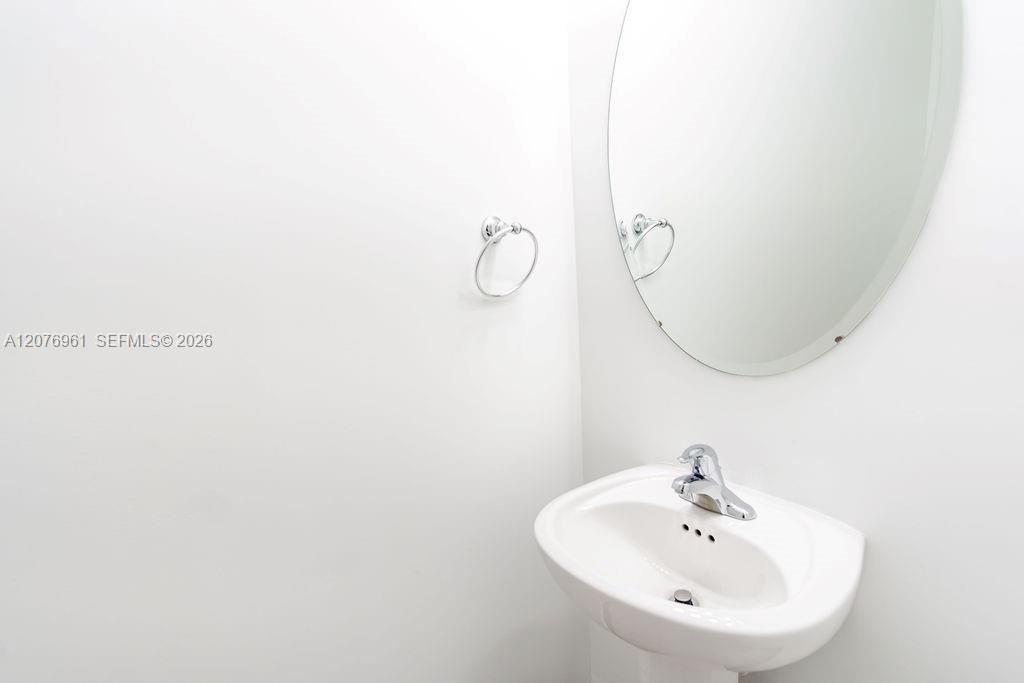
Bathroom sink with chrome faucet, oval mirror, and wall-mounted towel ring.
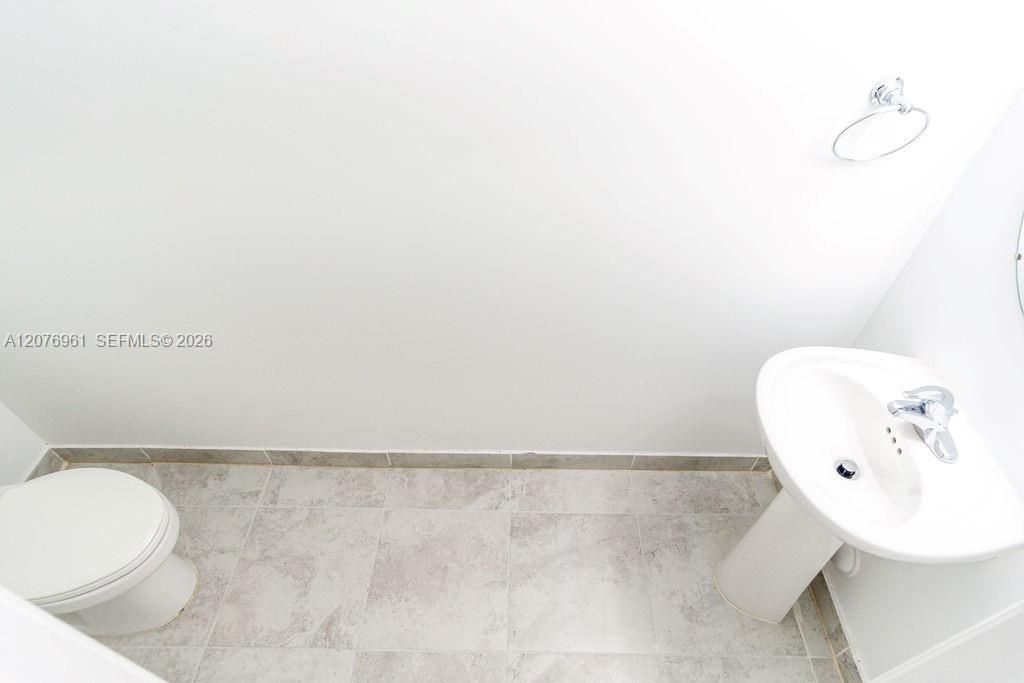
Bathroom with a white toilet, pedestal sink, and pale stone-look tile floor.
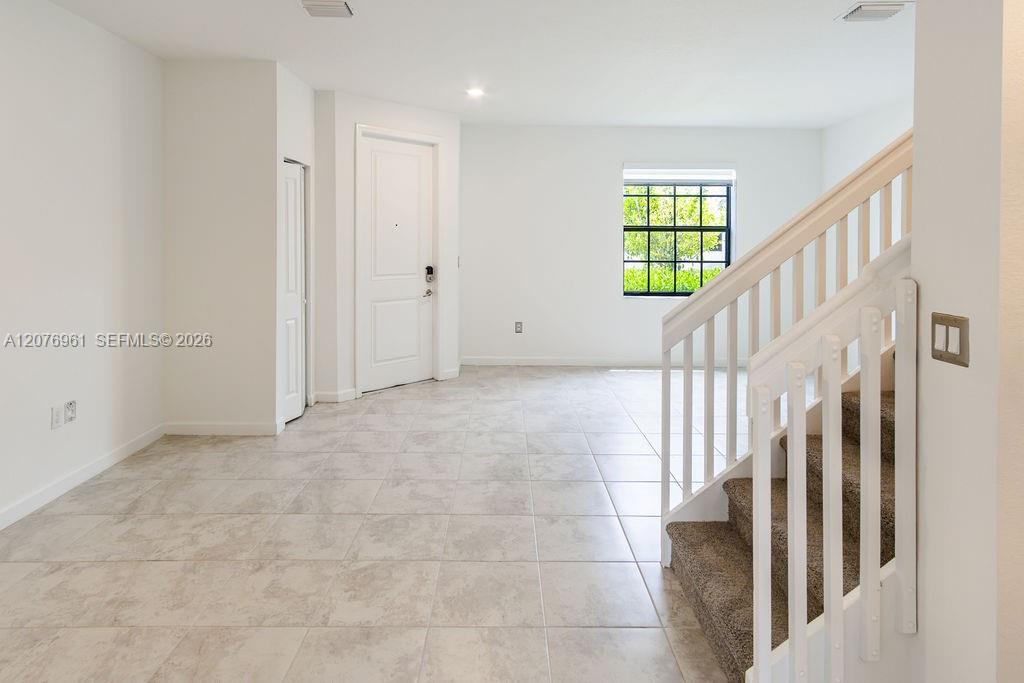
Vacant tiled entryway with a white front door, black-grid window, and carpeted staircase.
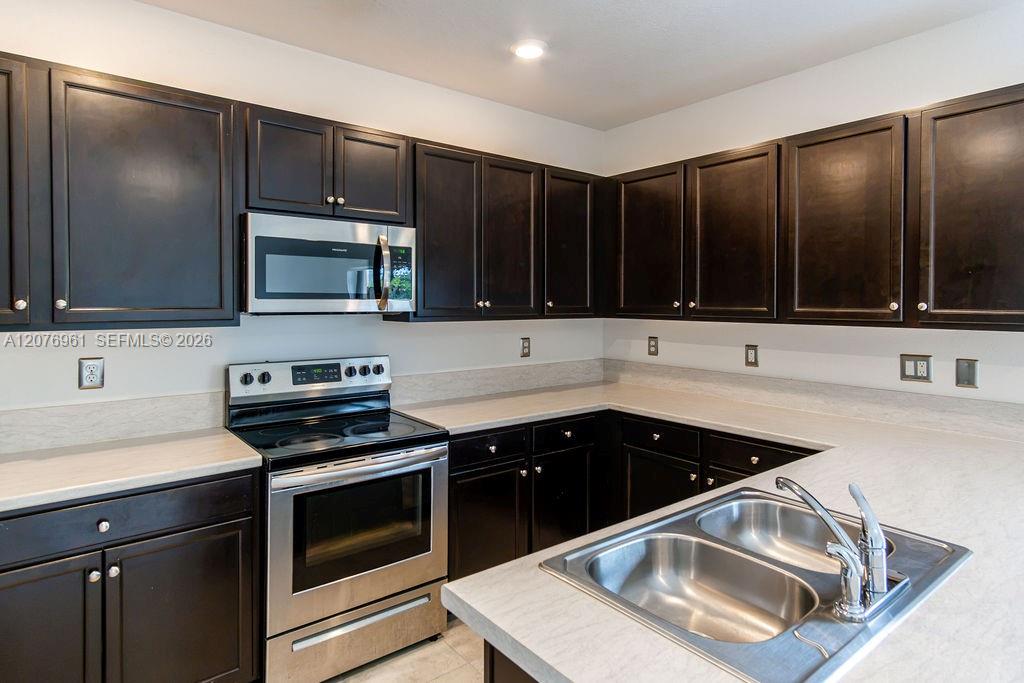
Kitchen with dark cabinets, stainless steel appliances, and a peninsula sink.
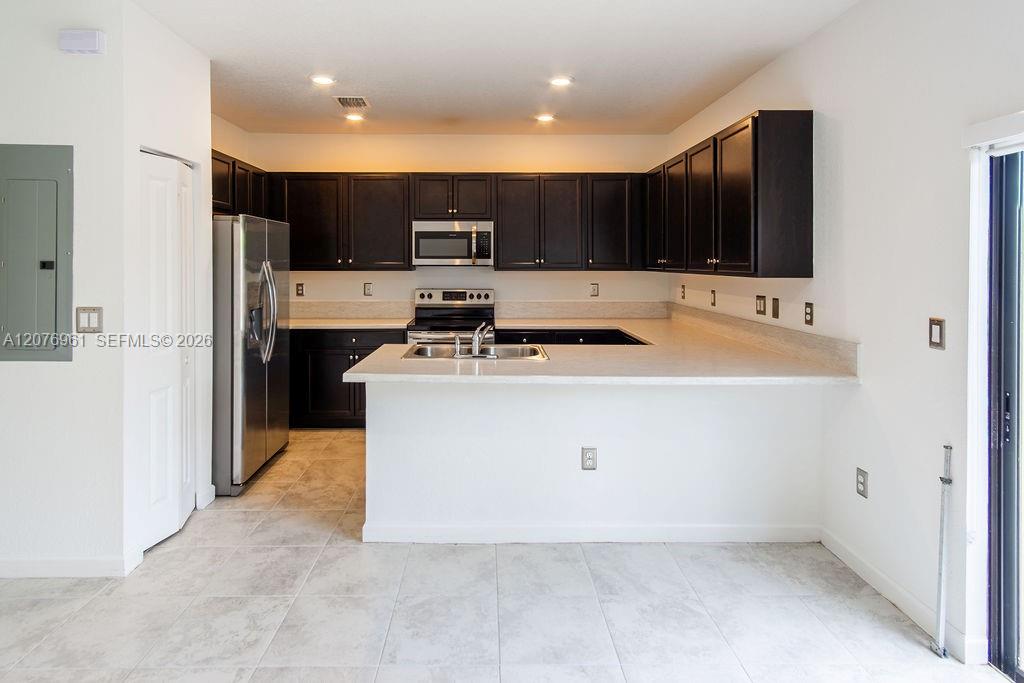
Kitchen with dark cabinets, stainless steel appliances, and a white peninsula beside an open stairway.
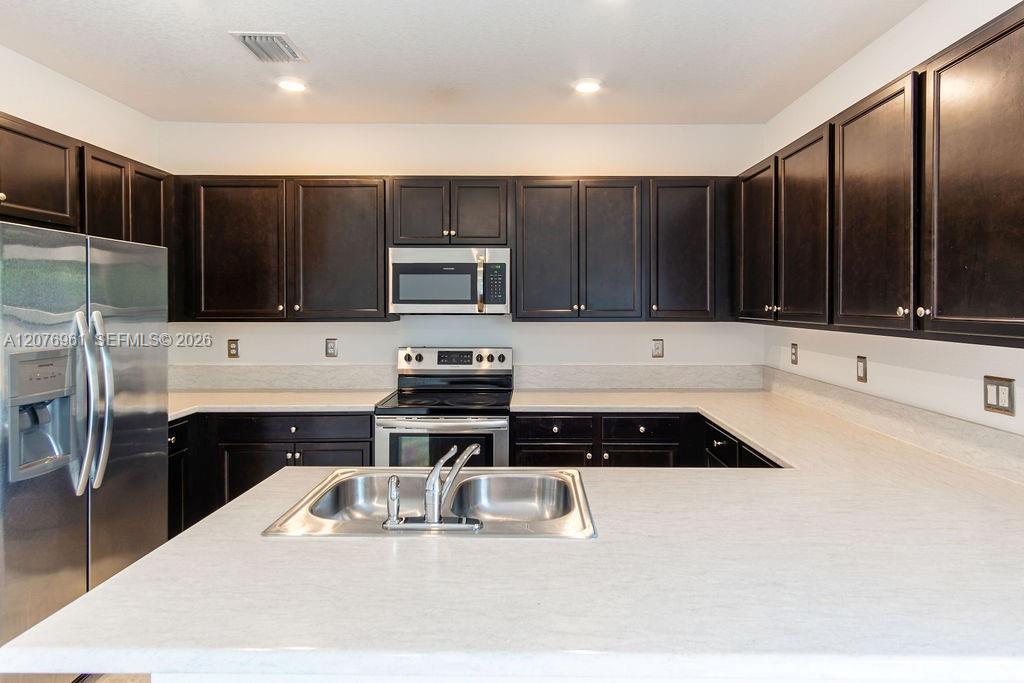
Kitchen with dark wood cabinetry, stainless steel appliances, and a broad island with a double sink.
Kitchen with dark cabinets, stainless steel appliances, and a double-basin sink.
Kitchen with dark paneled cabinets, light countertops, stainless steel appliances, and a foreground double-basin sink.
Kitchen with dark cabinets, stainless steel appliances, and a white peninsula counter.
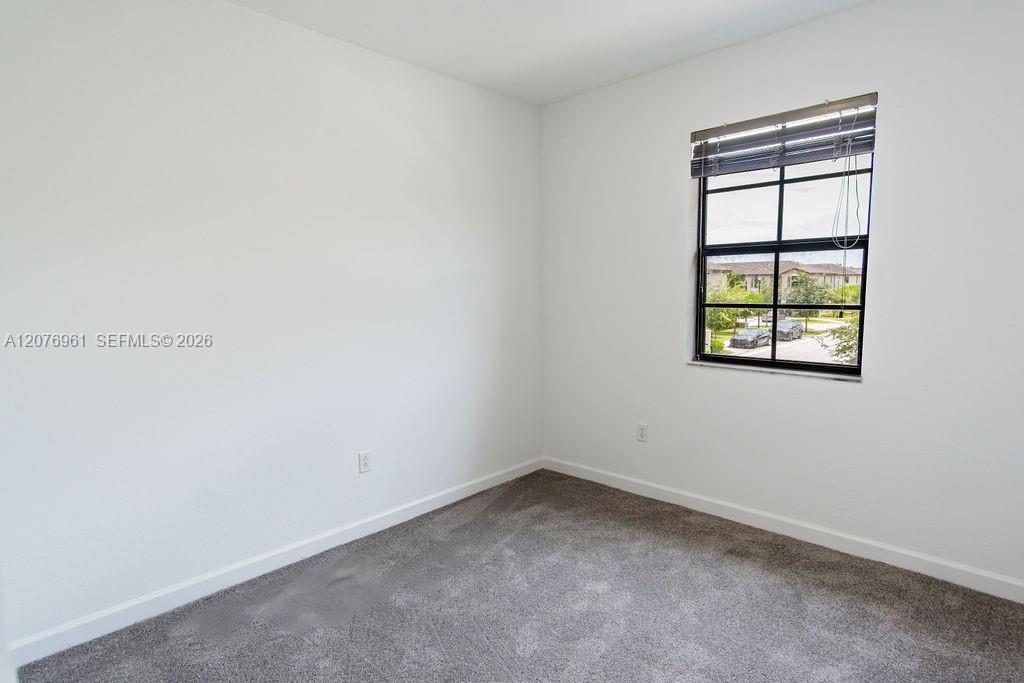
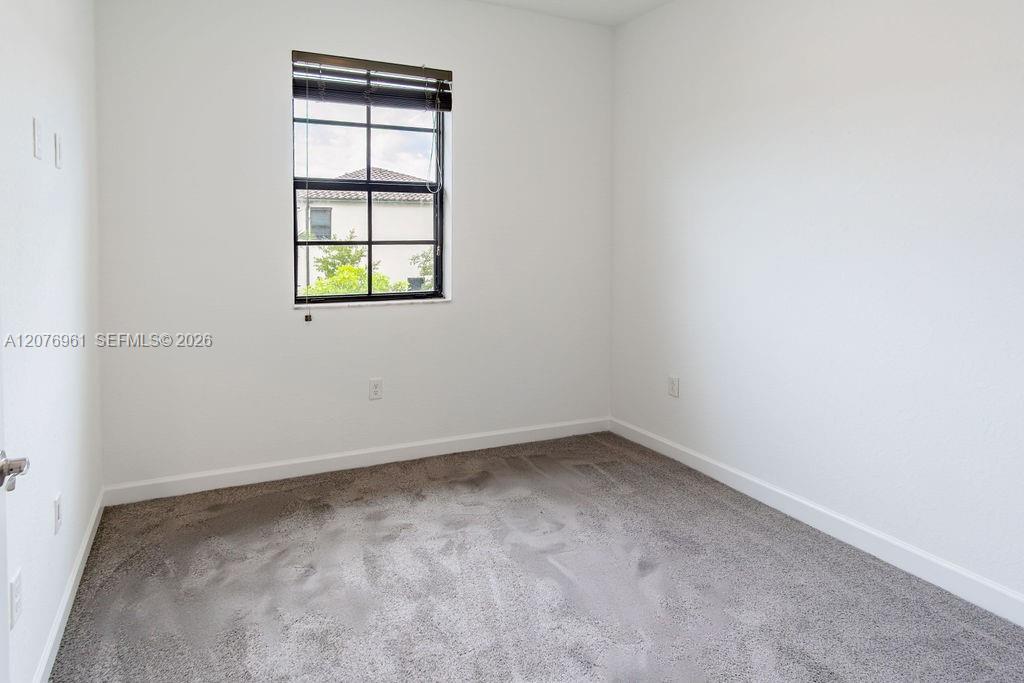
Empty bedroom with gray carpet and a black-framed window overlooking greenery.
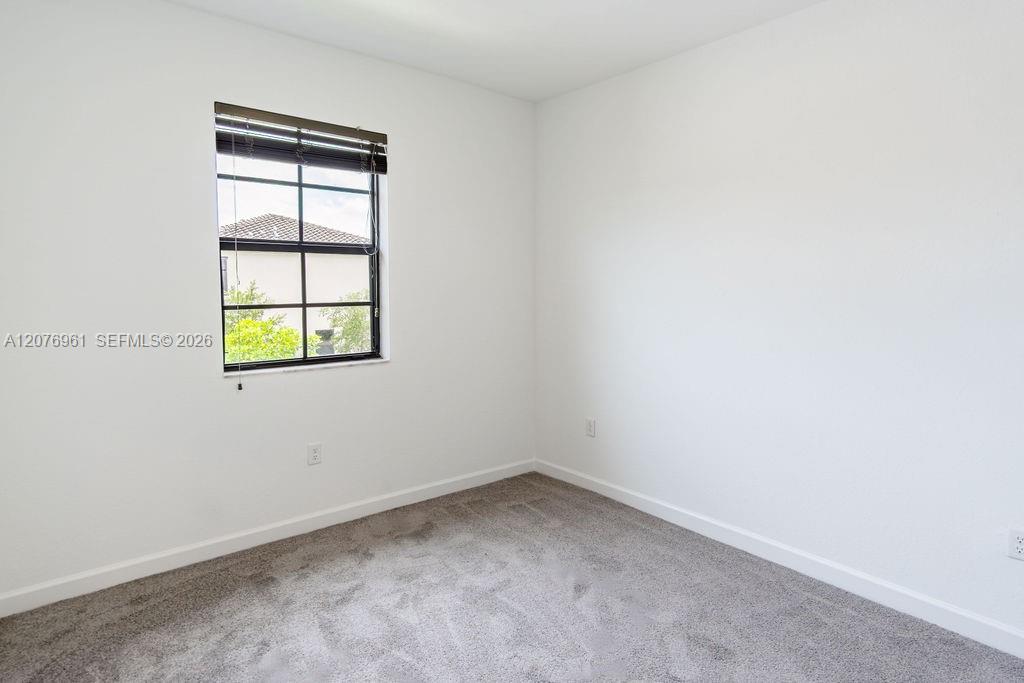
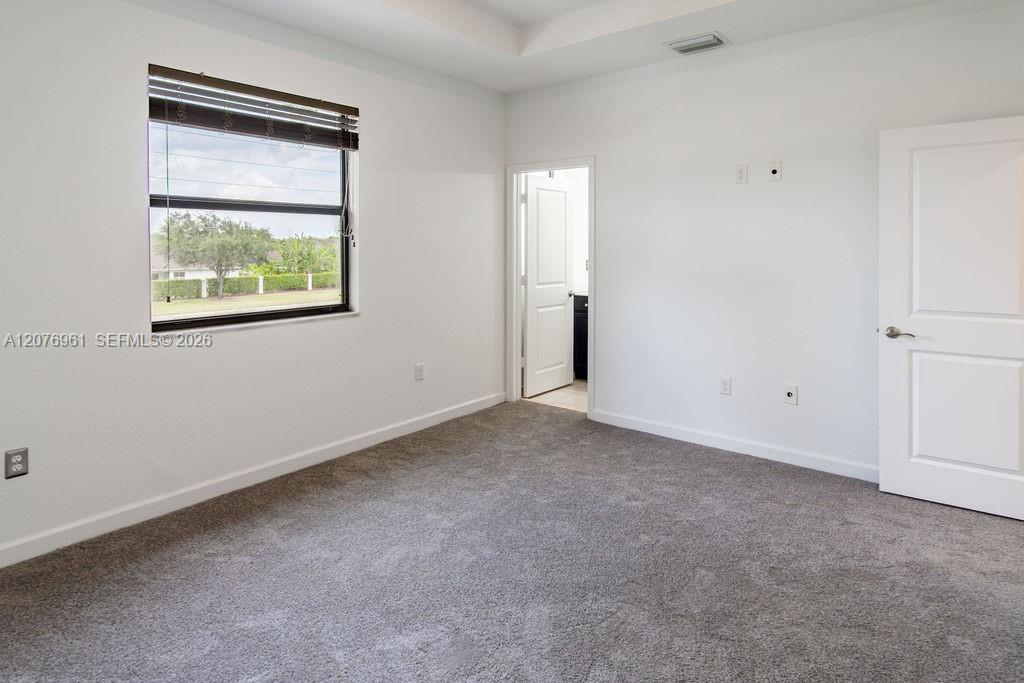
Empty bedroom with gray carpet and a black-framed window with dark blinds.
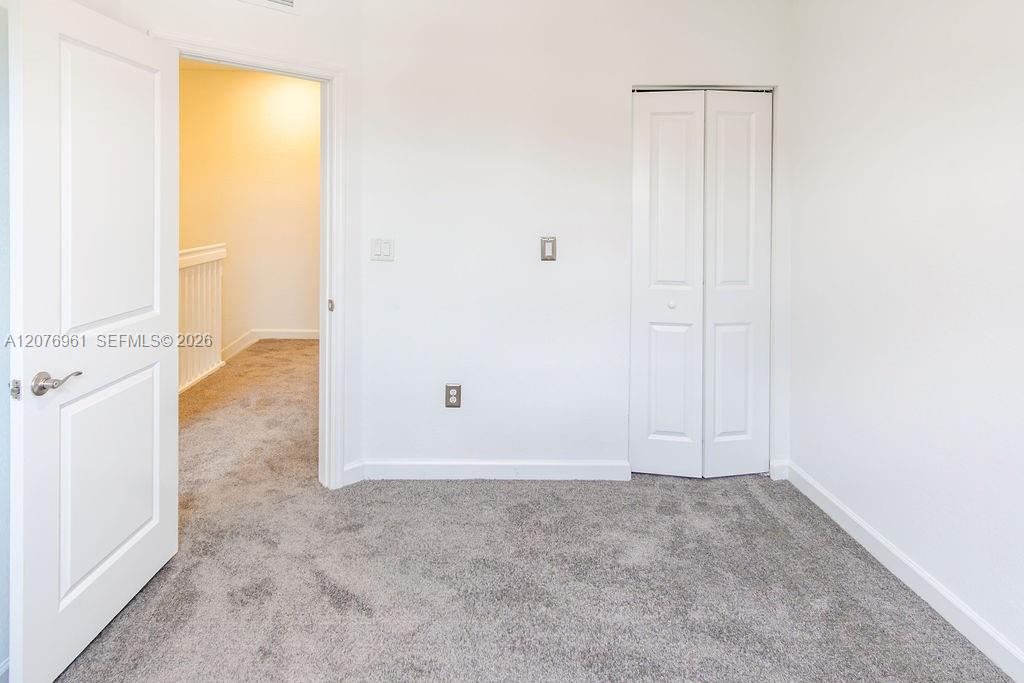
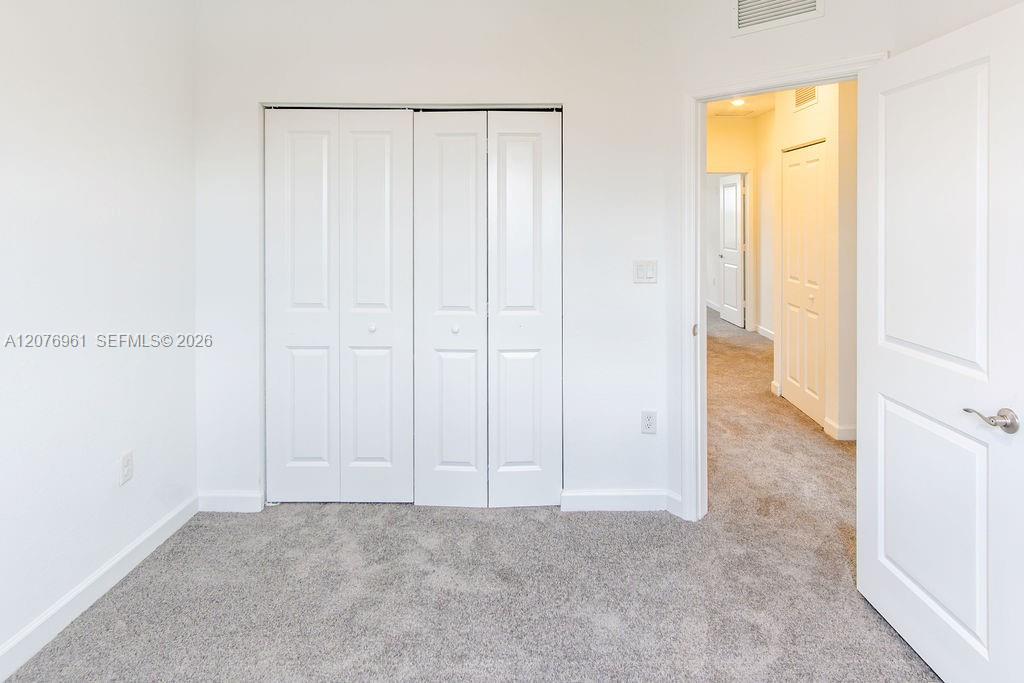
Empty carpeted bedroom with white walls, an open doorway, and a double-door closet.
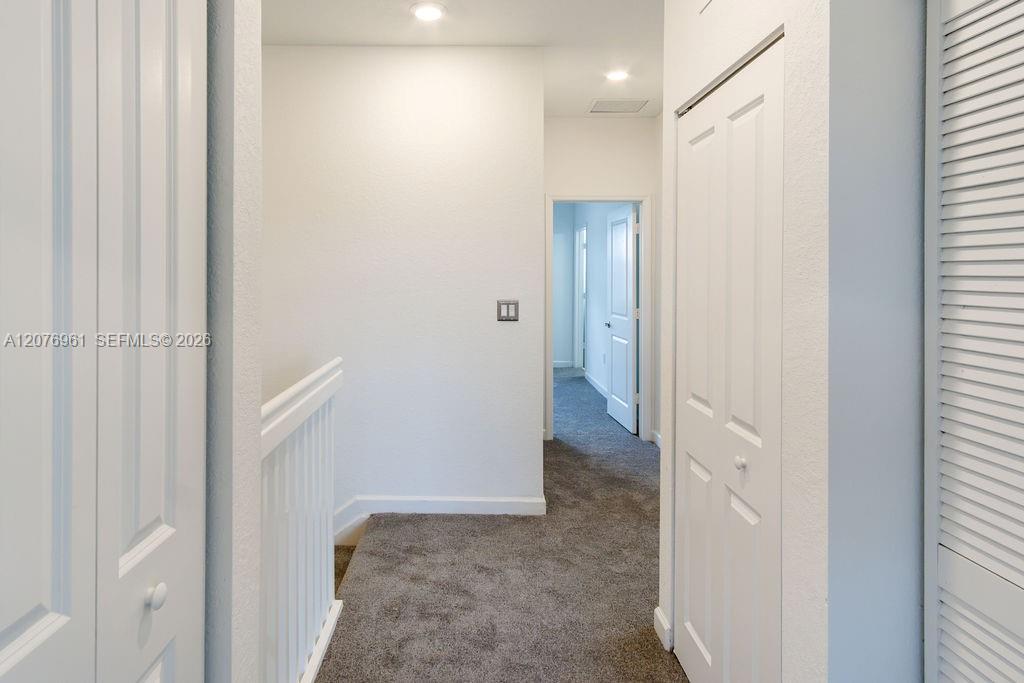
Carpeted hallway with white paneled doors, recessed lights, and a stair railing.
Empty carpeted bedroom with wide closet doors and an open doorway to the hall.
Empty bedroom with gray carpet and a window with dark blinds.
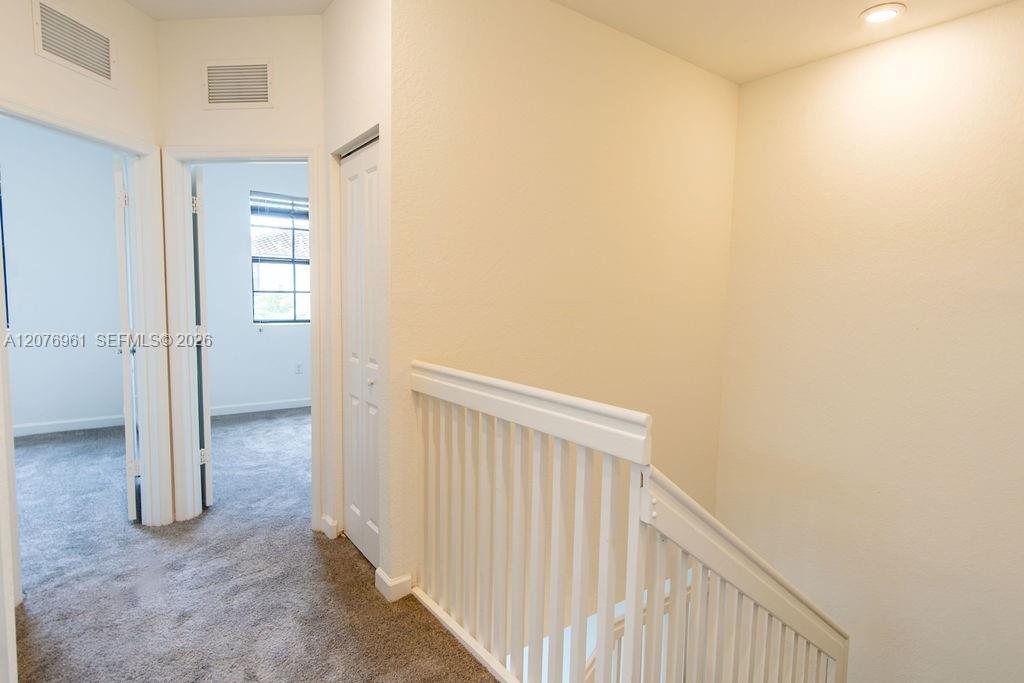
Upstairs hallway with gray carpet, white stair railing, and open doorways to empty rooms.
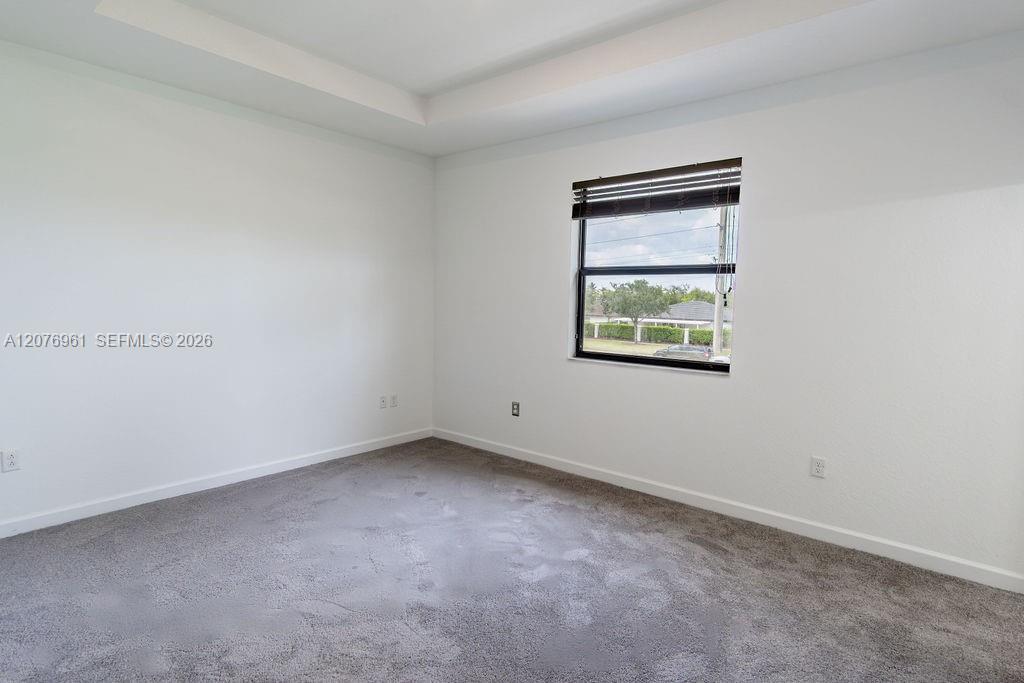
Empty bedroom with gray carpet, a tray ceiling, and a window with dark blinds.
Empty carpeted room with white walls, a window with dark blinds, and open doorways.
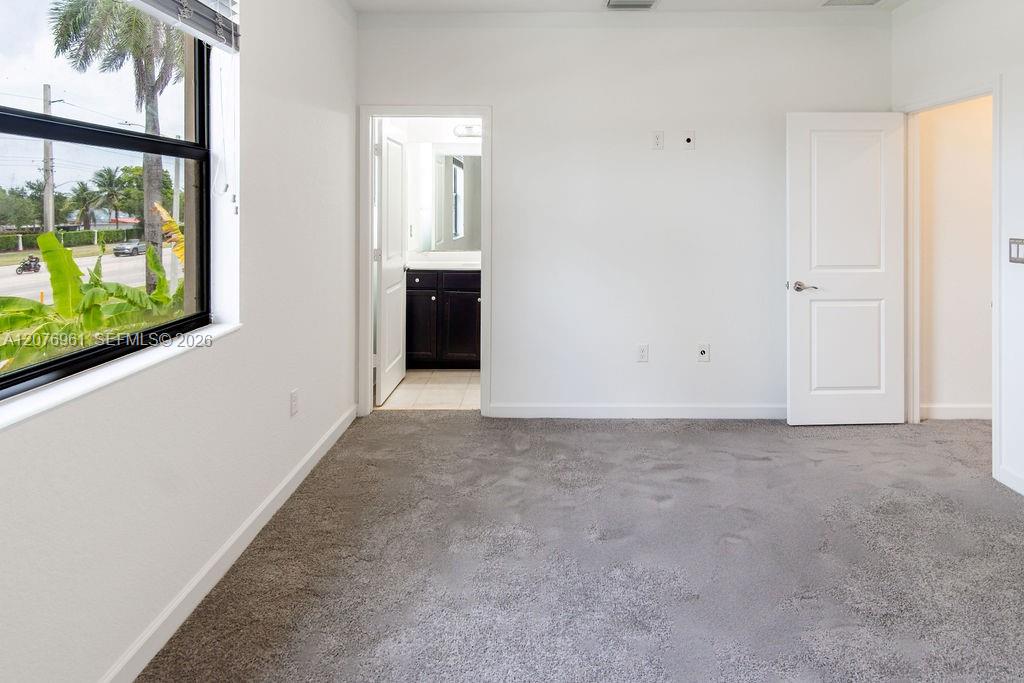
Empty carpeted bedroom with a large street-facing window and an open doorway to a bathroom.
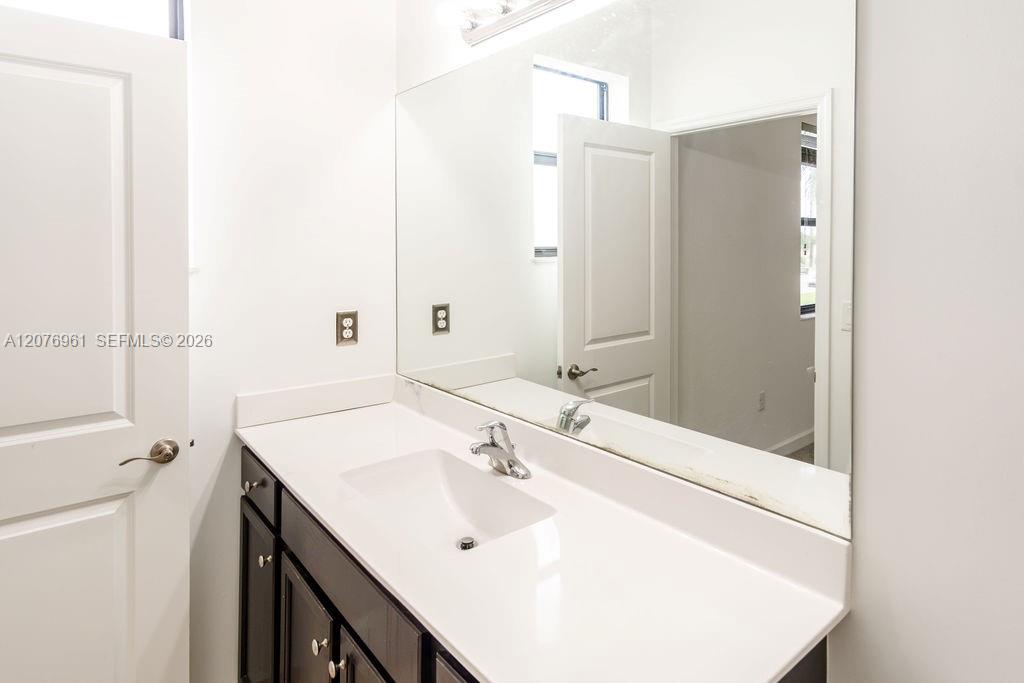
Bathroom vanity with a white countertop, inset sink, dark cabinets, and a large mirror.
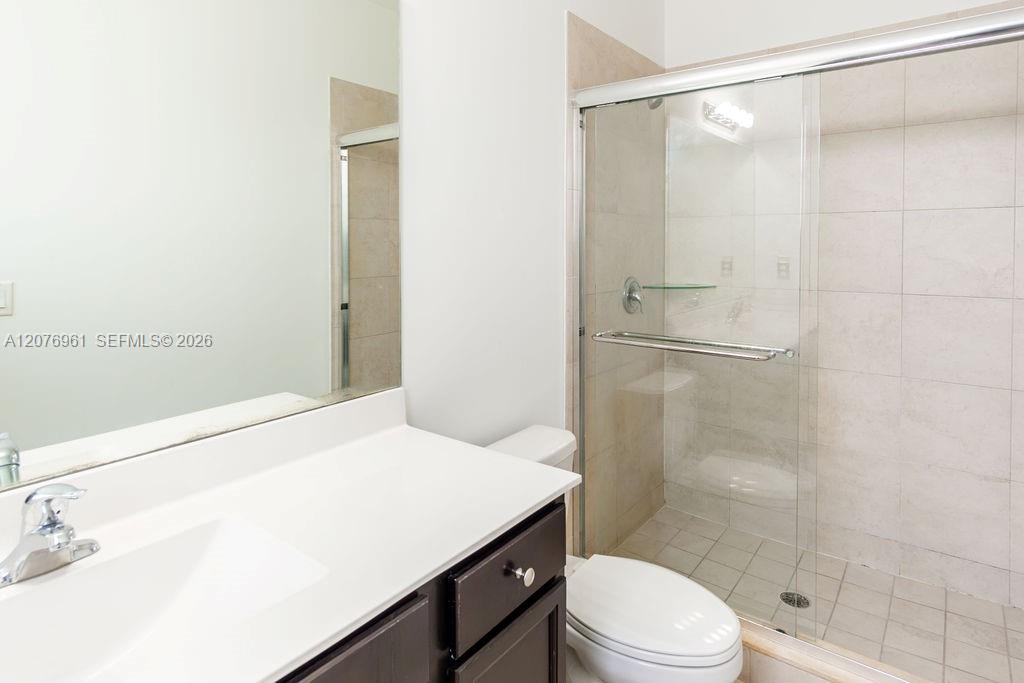
Bathroom with a dark vanity and a glass-enclosed, light-tiled shower.
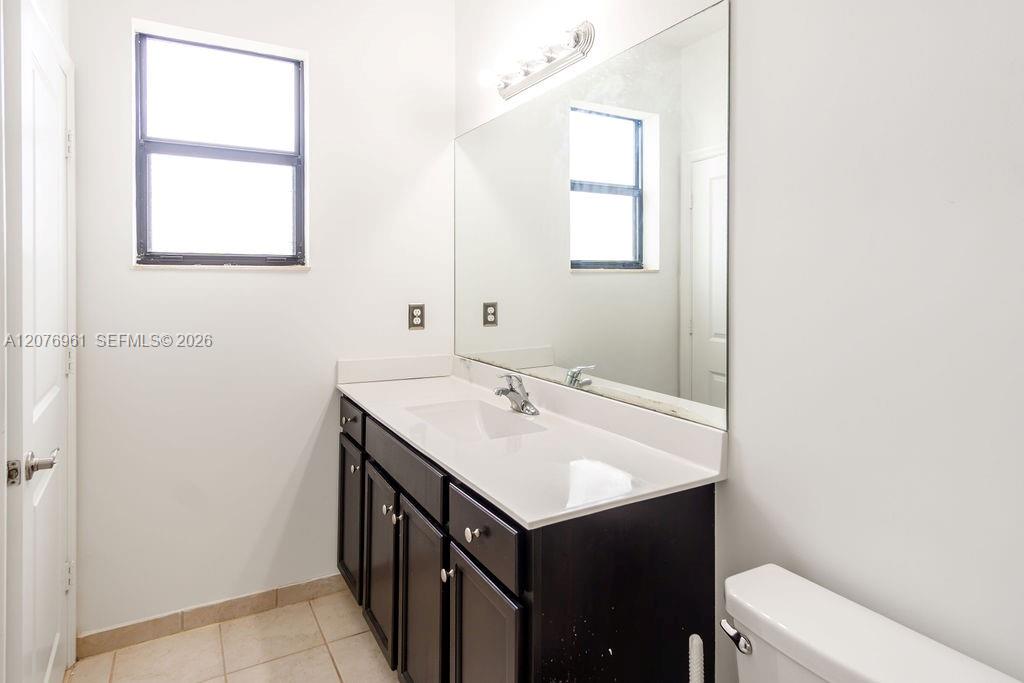
Bathroom with dark wood vanity, white countertop, large mirror, and tiled floor.
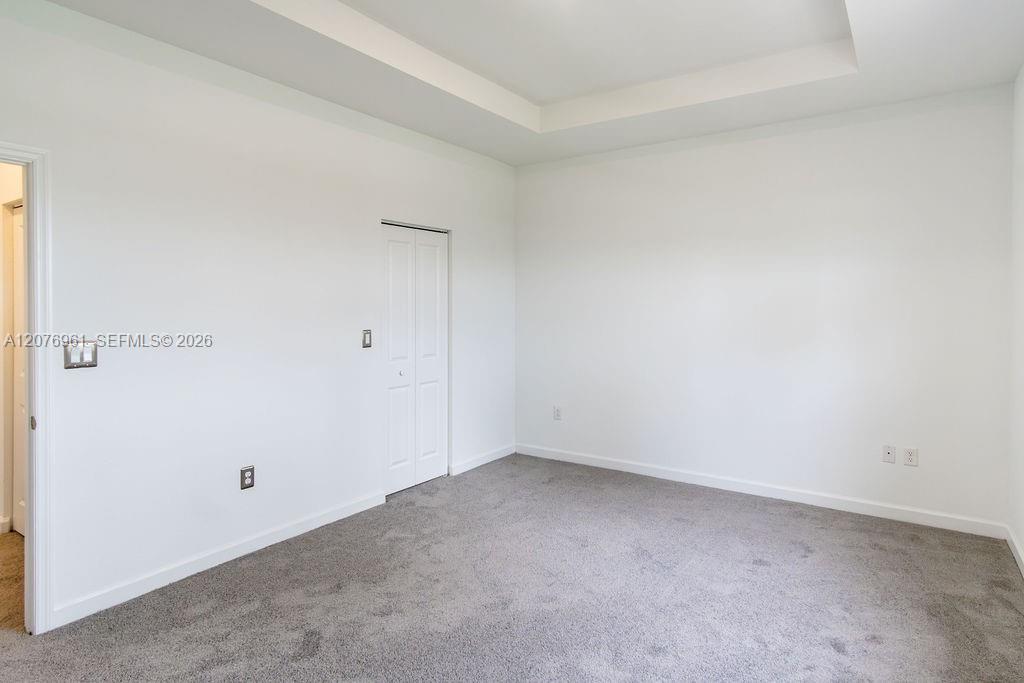
Empty bedroom with gray carpet, a tray ceiling, and double closet doors.
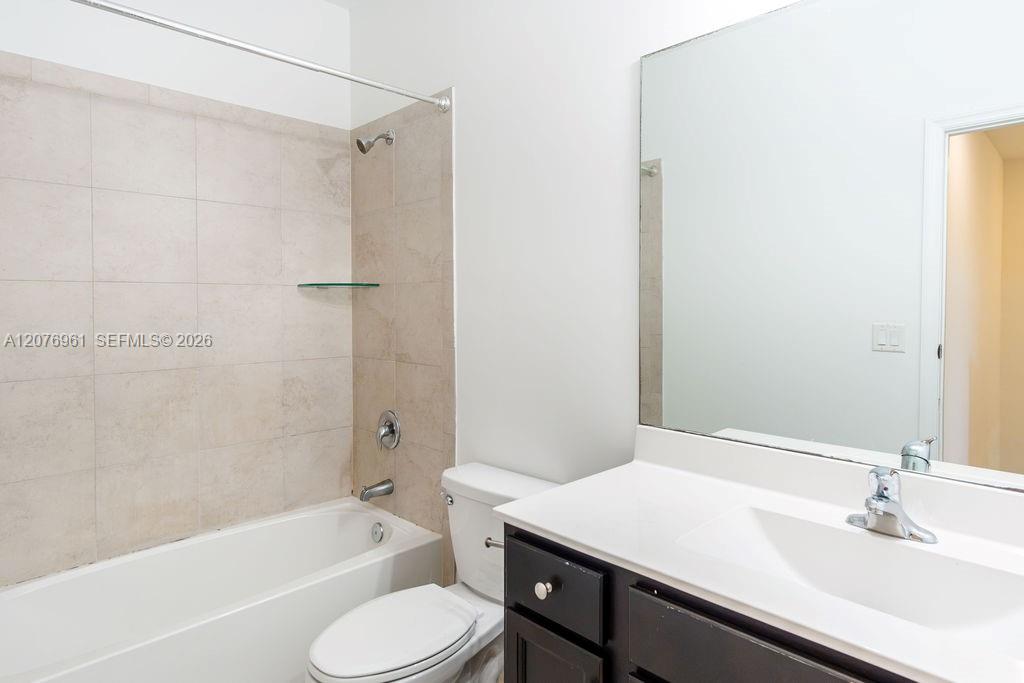
Bathroom with a beige tiled tub and shower, white countertop, dark vanity, and large mirror.
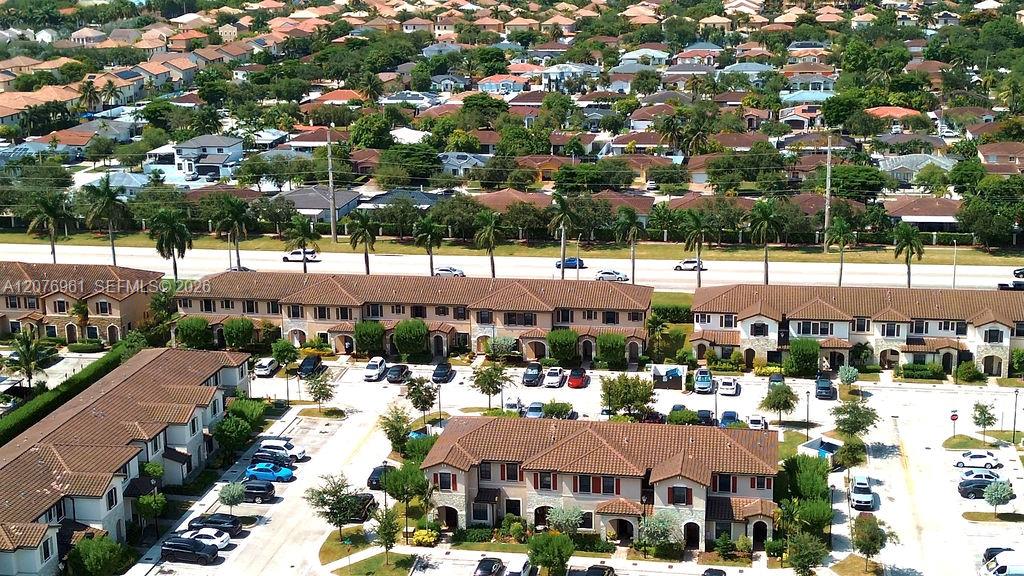
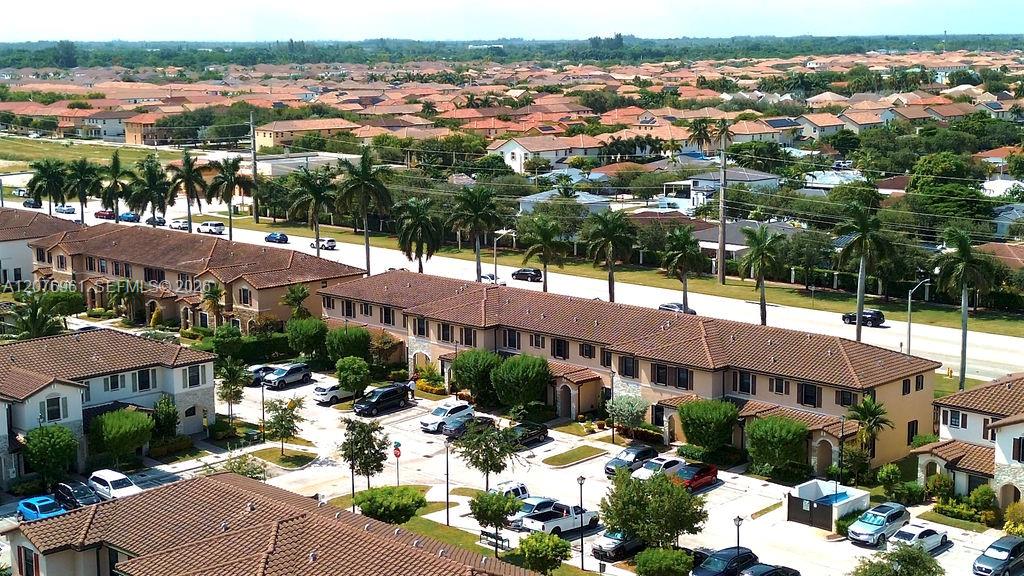
Aerial view of tile-roofed townhomes and parking areas beside a palm-lined road.
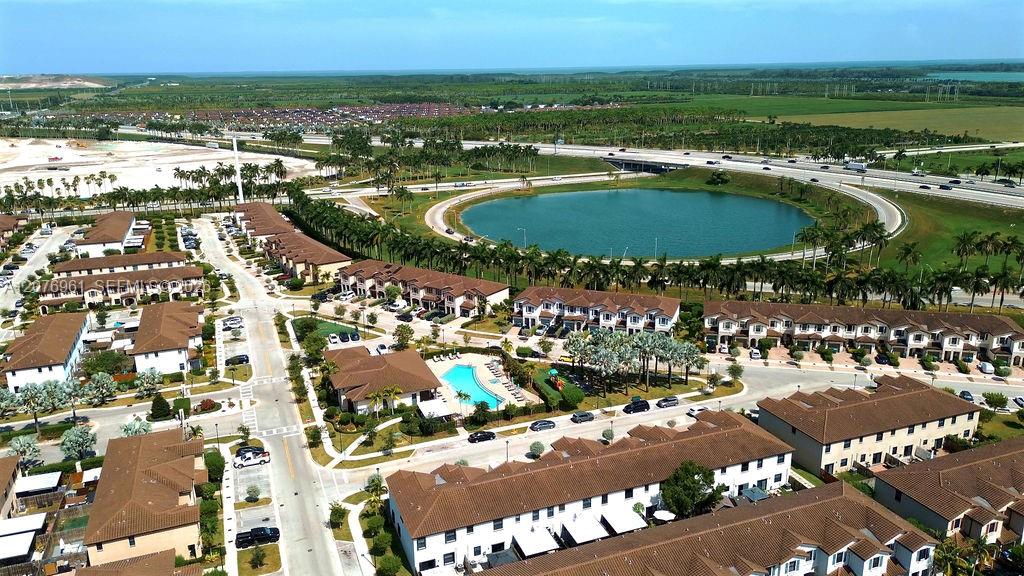
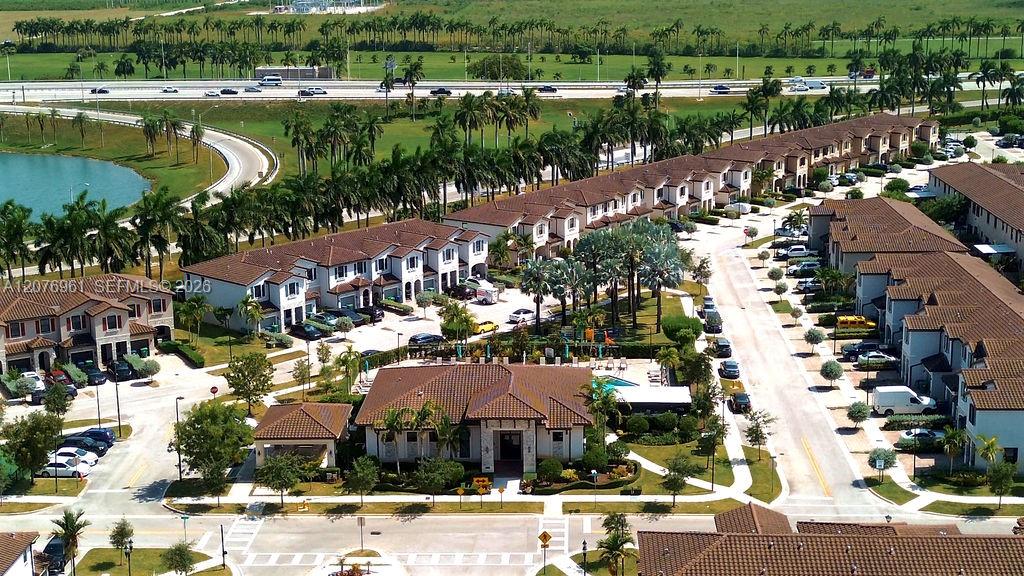
Aerial view of attached homes around a shared pool, with a large circular pond beyond them.
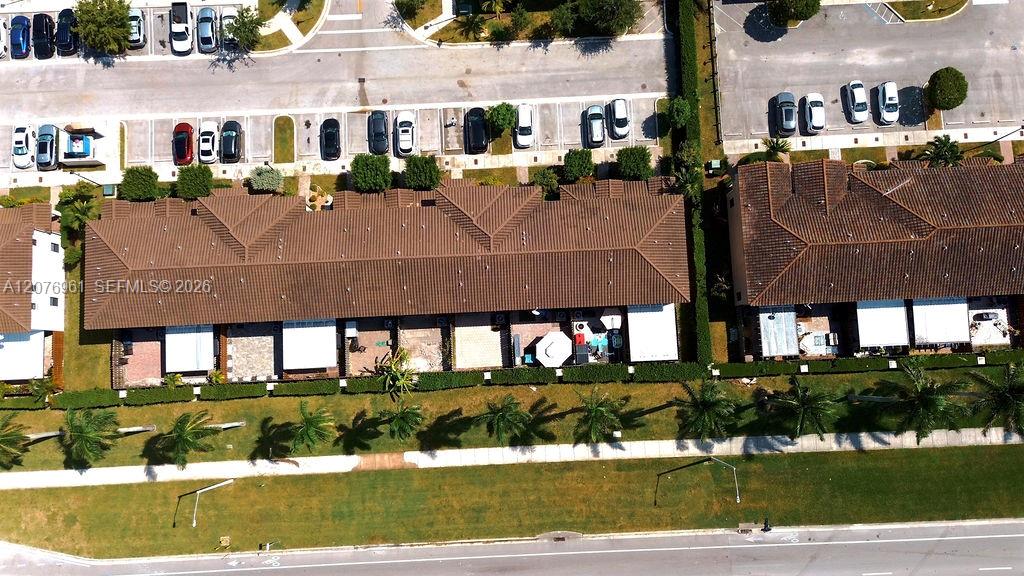
Aerial view of attached homes with brown tile roofs, patio areas, palm trees, and parking.
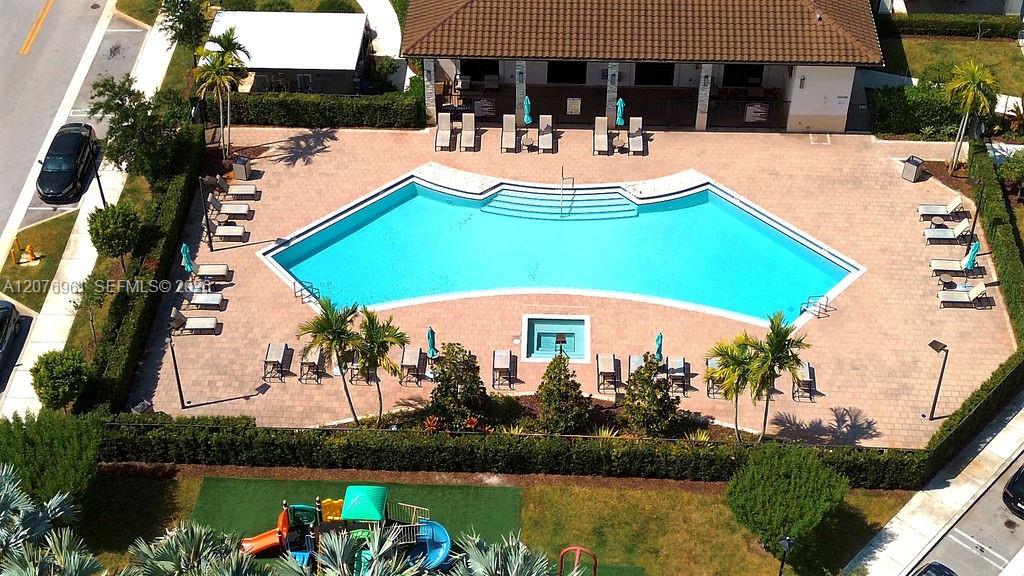
Community swimming pool with curved steps and a paved deck lined with lounge chairs.
Aerial view of townhomes surrounding a community pool and playground.
Aerial view of tan townhouses with terracotta roofs along palm-lined streets.
Aerial view of a townhouse community with palm-lined streets and a landscaped central area.
SEE ALL PHOTOS
Two-story tan townhouse with a stone-trimmed arched entry, brown shutters, and landscaped front yard.
Two-story townhouse with a stone-trimmed arched entry, landscaped frontage, and parking spaces.
Two-story townhouse with an arched entry, stone accents, and a leafy tree in front.
Two-story tan townhouse with arched entrances, stone accents, and landscaped frontage.
Paved backyard patio beside a two-story home's rear facade, enclosed by a wooden privacy fence.
Outdoor community pool with lounge chairs, palm trees, and homes in the background.
Paved backyard patio enclosed by a wooden privacy fence, with palms and greenery beyond.
Paved backyard patio bordered by a wooden privacy fence and green hedge.
Townhouse rear patio with pavers, a sliding glass door, and wooden privacy fence.
Carpeted hallway with white doors, an electrical panel, and an open doorway to a room with a window.
Bathroom tub and tiled shower alcove with chrome fixtures and a glass corner shelf.
Bathroom vanity with dark cabinets, a white countertop, and a large mirror.
Empty tiled dining area with a kitchen counter and sliding glass door to a fenced patio.
Kitchen with dark cabinets, stainless steel appliances, and a broad breakfast bar with sink.
Vacant tiled room opening to a hallway with stairs, with part of the kitchen visible.
Unfurnished kitchen with dark cabinets, stainless steel appliances, and a white peninsula with a double sink.
Vacant tiled living area with a white-railed staircase and sliding glass doors.
Vacant living area with pale tile floors and a staircase with white railings.
Vacant living area with tile floors, a black-framed window, and a carpeted staircase.
Carpeted staircase with white railings between a tiled room and a hallway with closed doors.
Bathroom sink with chrome faucet, oval mirror, and wall-mounted towel ring.
Bathroom with a white toilet, pedestal sink, and pale stone-look tile floor.
Vacant tiled entryway with a white front door, black-grid window, and carpeted staircase.
Kitchen with dark cabinets, stainless steel appliances, and a peninsula sink.
Kitchen with dark cabinets, stainless steel appliances, and a white peninsula beside an open stairway.
Kitchen with dark wood cabinetry, stainless steel appliances, and a broad island with a double sink.
Kitchen with dark cabinets, stainless steel appliances, and a double-basin sink.
Kitchen with dark paneled cabinets, light countertops, stainless steel appliances, and a foreground double-basin sink.
Kitchen with dark cabinets, stainless steel appliances, and a white peninsula counter.
Empty bedroom with gray carpet and a black-framed window overlooking greenery.
Empty bedroom with gray carpet and a black-framed window with dark blinds.
Empty carpeted bedroom with white walls, an open doorway, and a double-door closet.
Carpeted hallway with white paneled doors, recessed lights, and a stair railing.
Empty carpeted bedroom with wide closet doors and an open doorway to the hall.
Empty bedroom with gray carpet and a window with dark blinds.
Upstairs hallway with gray carpet, white stair railing, and open doorways to empty rooms.
Empty bedroom with gray carpet, a tray ceiling, and a window with dark blinds.
Empty carpeted room with white walls, a window with dark blinds, and open doorways.
Empty carpeted bedroom with a large street-facing window and an open doorway to a bathroom.
Bathroom vanity with a white countertop, inset sink, dark cabinets, and a large mirror.
Bathroom with a dark vanity and a glass-enclosed, light-tiled shower.
Bathroom with dark wood vanity, white countertop, large mirror, and tiled floor.
Empty bedroom with gray carpet, a tray ceiling, and double closet doors.
Bathroom with a beige tiled tub and shower, white countertop, dark vanity, and large mirror.
Aerial view of tile-roofed townhomes and parking areas beside a palm-lined road.
Aerial view of attached homes around a shared pool, with a large circular pond beyond them.
Aerial view of attached homes with brown tile roofs, patio areas, palm trees, and parking.
Community swimming pool with curved steps and a paved deck lined with lounge chairs.
Aerial view of townhomes surrounding a community pool and playground.
Aerial view of tan townhouses with terracotta roofs along palm-lined streets.
Aerial view of a townhouse community with palm-lined streets and a landscaped central area.
For Sale

11387 SW 248th Ter

11387 SW 248th Ter, Homestead, FL 33032

$435,000
This Isola town home is like brand new! New carpet on second floor, deep grout and floor cleaning, fresh paint brings this 3 bedroom, 2 and a half bath 2019 home to life!! THIS home allows first time home buyers an opportunity to get in the home ownership... Easy to see and show!!

3
beds

3
baths

1,649 Sq.Ft. LIVING AREA

2,090 Sq.Ft. lot

Phillip Delgado

Phillip Delgado

Features & Amenities

Interior

  • total bedrooms3
  • Total bathrooms3
  • full bathrooms2
  • half bathroom1
  • Flooring Carpet, Ceramic Floor
  • APPLIANCES Dishwasher, Dryer, Electric Range, Electric Water Heater, Washer
  • other interior Features First Floor Entry, Other

Area & Lot

  • Status For Sale
  • Living Area1,649 Sq.Ft.
  • Total Area1,649 Sq.Ft.
  • Lot Area2,090 Sq.Ft.
  • MLS® IDA12076961
  • TypeResidential
  • YEAR BUILT2019
  • Architecture StylesAttached, Two Story
  • View DescriptionOther

Exterior

  • water SourceMunicipal Water
  • roofBarrel Roof
  • lot featuresLess Than 1/4 Acre Lot
  • parkingDriveway, Guest, Limited Of Vehicle
  • HEAT TYPECentral
  • AIR CONDITIONINGCentral Air
  • sewerPublic Sewer
  • security FeaturesSmoke Detector
  • other exterior FeaturesOther

Financial

  • Sales Price$435,000
  • Real Estate Tax $7,737/yr
  • HOA $240/mo
  • Zoning 3700
View Virtual Tour
Two-story townhouse with a stone-trimmed arched entry, landscaped frontage, and parking spaces.

Schedule a Showing

I would love to show you this beautiful property. Please select your preferred date and time below. I will be in touch shortly to confirm your appointment.

Schedule a Showing

I would love to show you this beautiful property. Please select your preferred date and time below. I will be in touch shortly to confirm your appointment.

Thank you for your interest in 11387 SW 248th Ter, Homestead, FL 33032. We are reviewing your request and will be in touch shortly!

Mortgage Calculator

Estimate your monthly mortgage payment, including the principal and interest, property taxes, and HOA. Adjust the values to generate a more accurate rate.

All estimates are provided for informational purposes only. Actual amounts may vary.
$0,000 Your Payment 20 15 65
$0,000 Your Payment

Work With Phillip

One of the most fulfilling parts of my job is helping my clients navigate the many challenges that arise during the course of a real estate transaction, let me know how I can help you prepare for your next real estate transaction today.

Follow Me on Instagram